Leave a Message

Thank you for your message. We will be in touch with you shortly.

1731 STONE POINTE DRIVE
SEE ALL PHOTOS
1731 STONE POINTE DRIVE
Sold

1731 STONE POINTE DRIVE

1731 STONE POINTE DRIVE, Auburn, AL 38630

$325,000
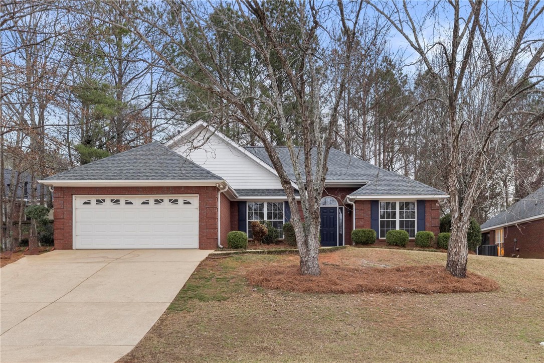
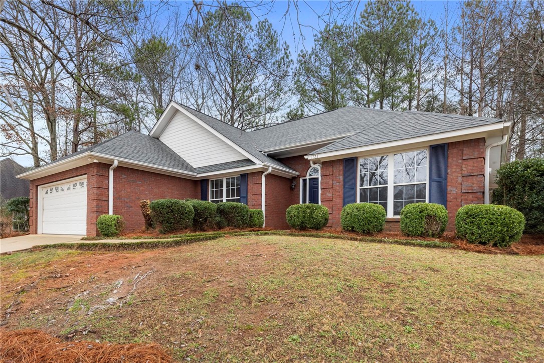
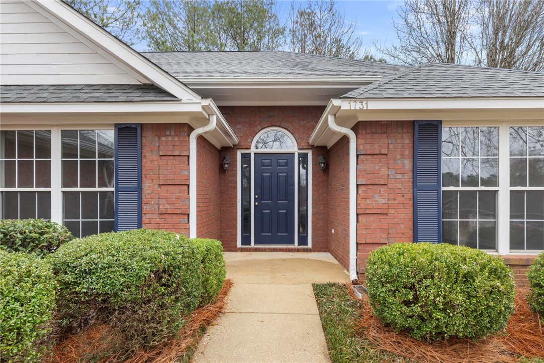
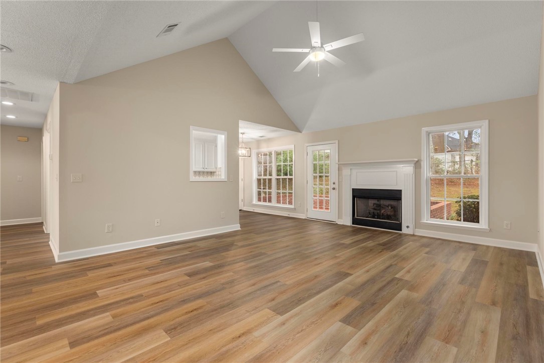
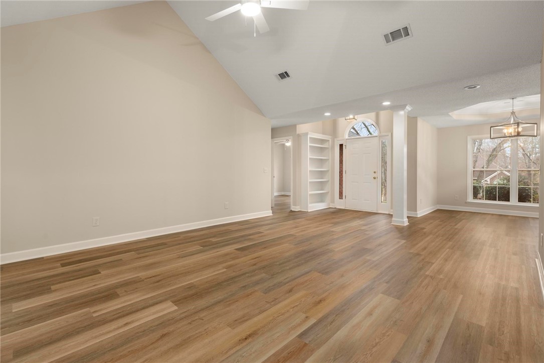
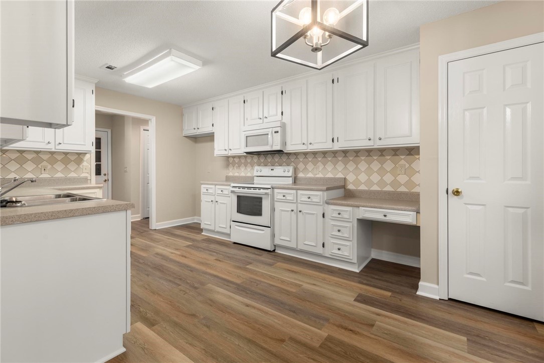
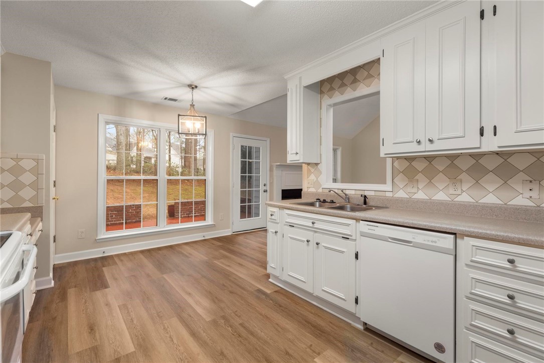
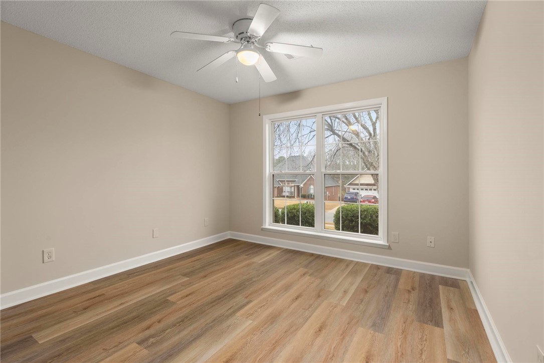
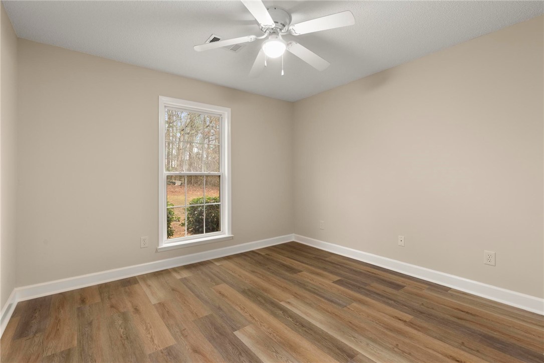
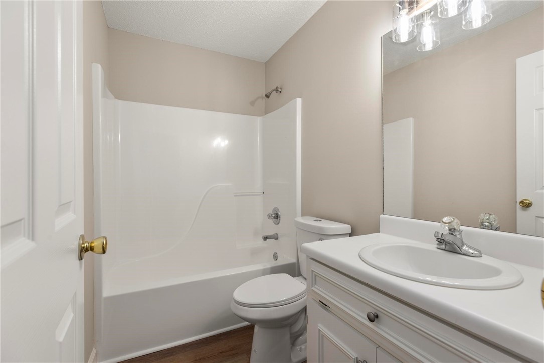
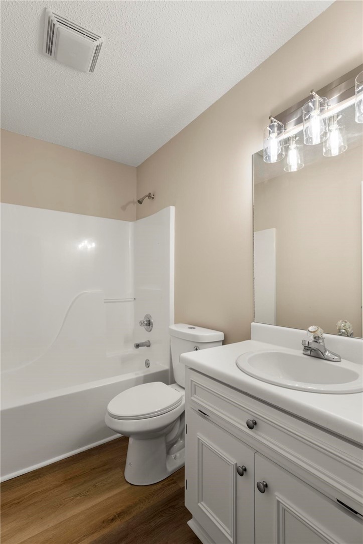
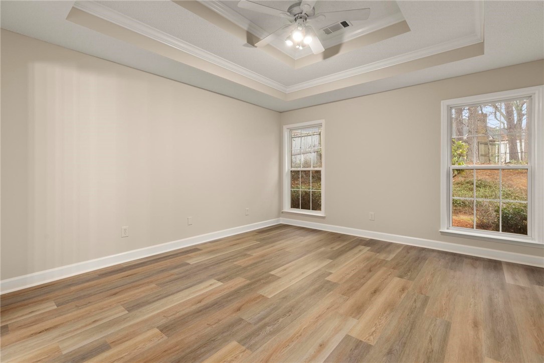
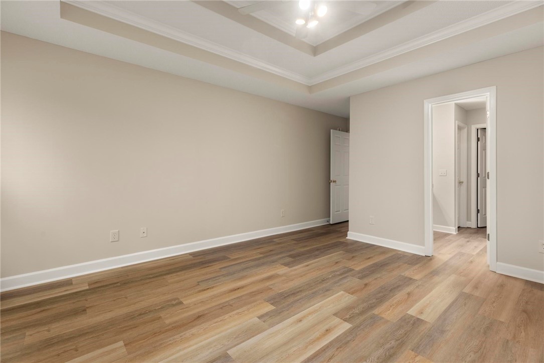
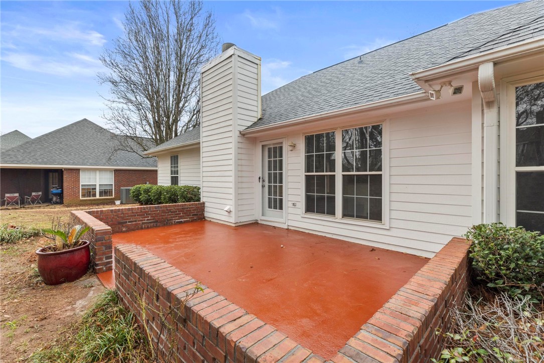
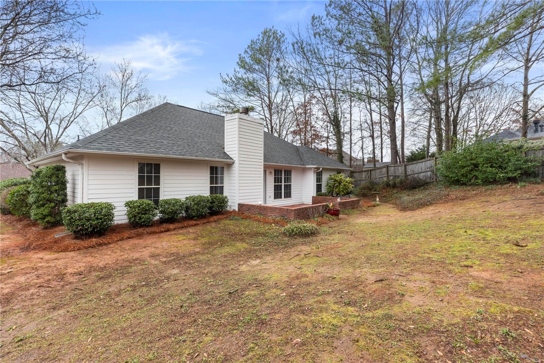
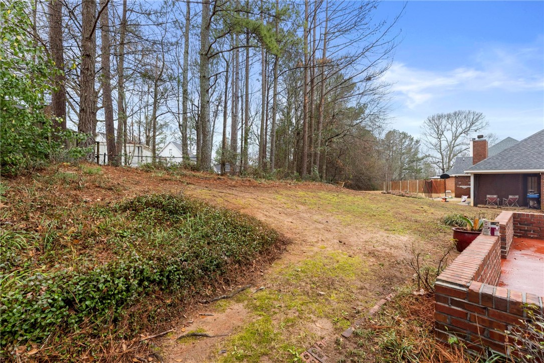
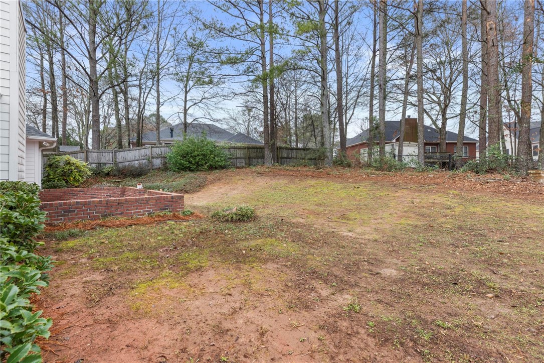
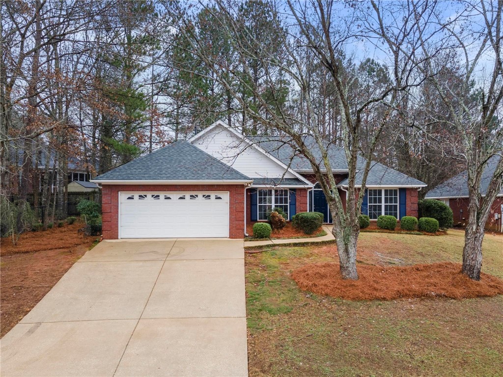
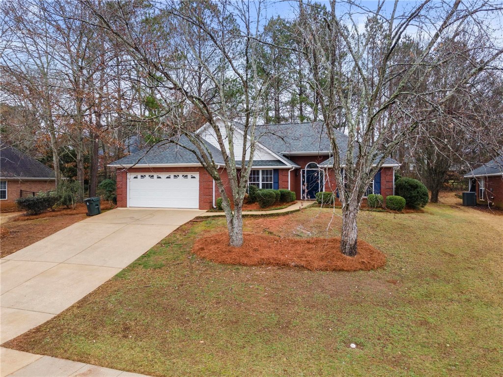
This charming brick home has so much to offer! Split floor plan offers 3BR/2B, private backyard with lovely patio and a 2 car garage . Newly renovated!
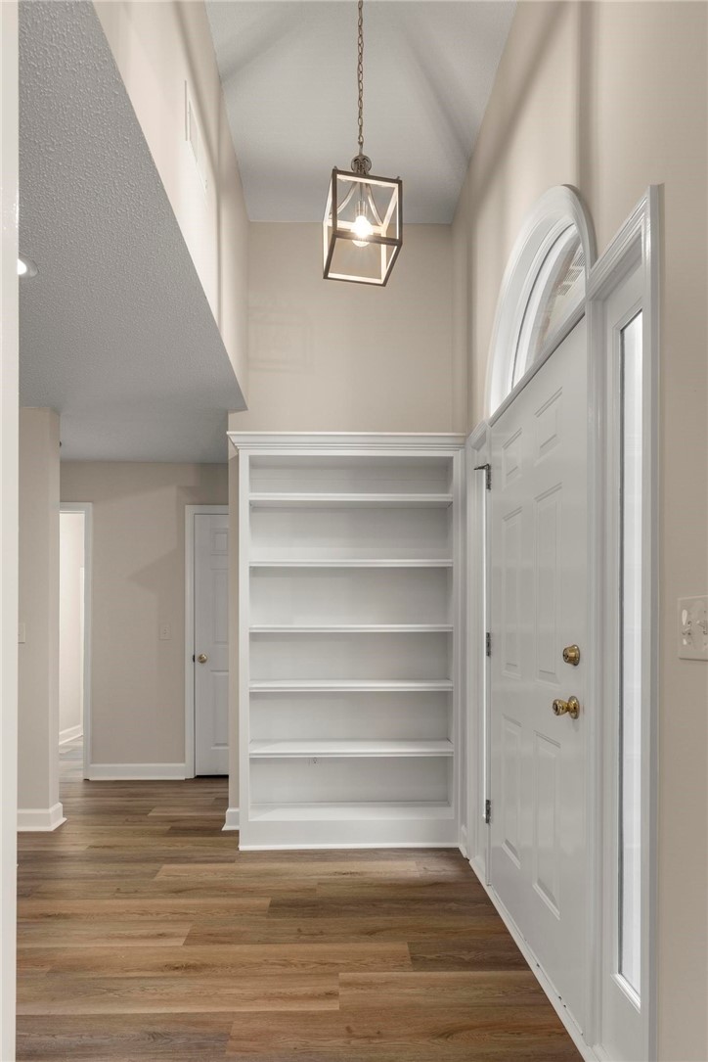
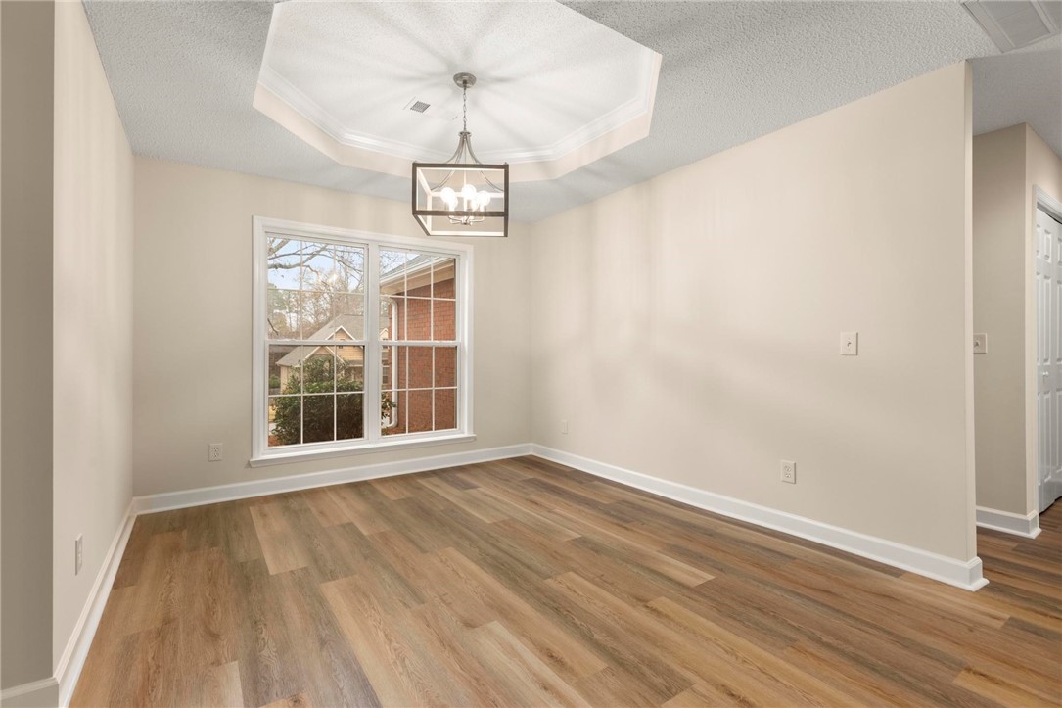
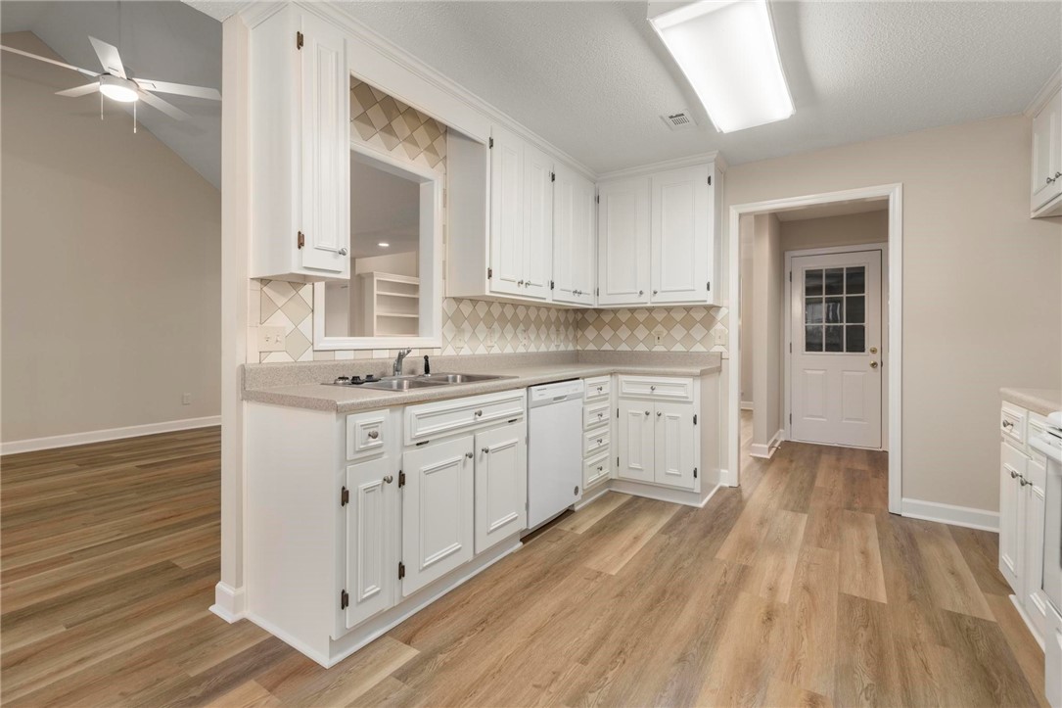
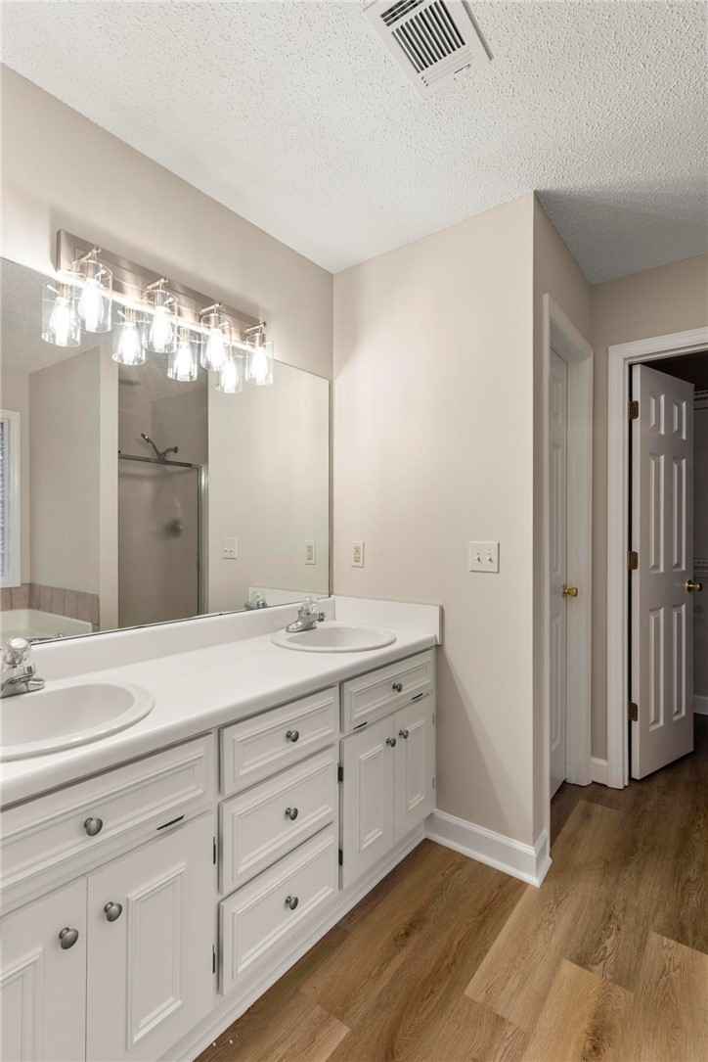
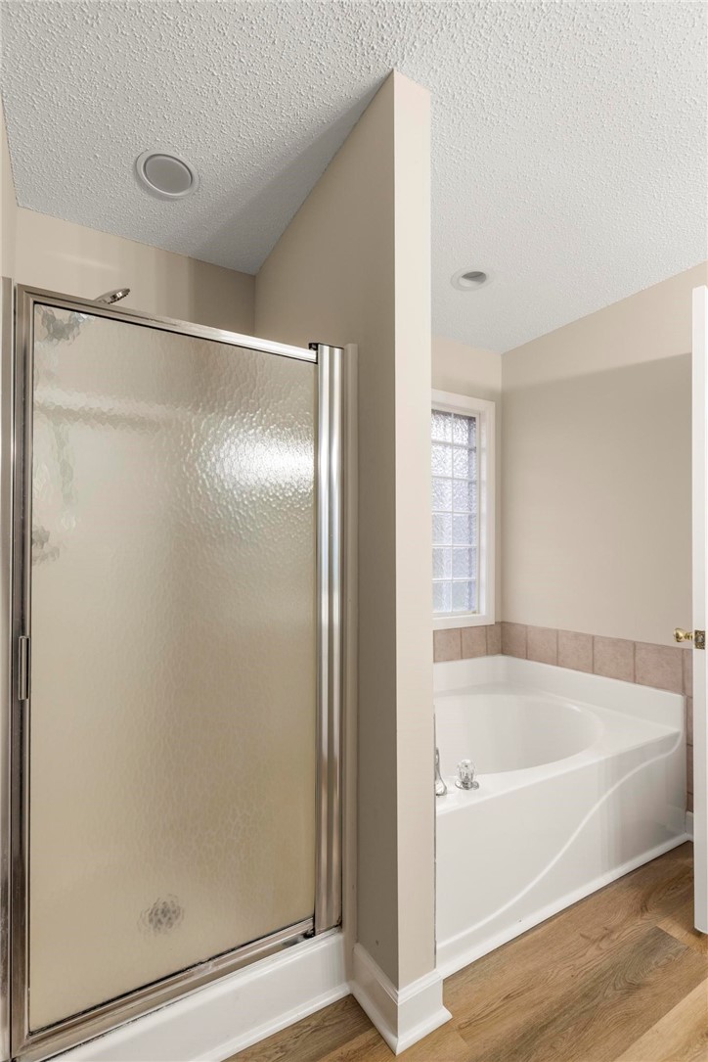
Featuring new flooring throughout, interior freshly painted, kitchen cabinets painted with new hardware and new lighting. Primary suite is generous in size and primary bath has a double vanity, soaking tub, shower and walk-in closet. The two additional bedrooms and hall bath are just off the living room. Private dining room at entry adjacent to the spacious vaulted living room. Kitchen has plenty of cabinets, pantry and a quaint breakfast room overlooking the outdoor patio. Add this one to your showing schedule!

3
beds

2
baths

1,675 Sq.Ft. LIVING AREA

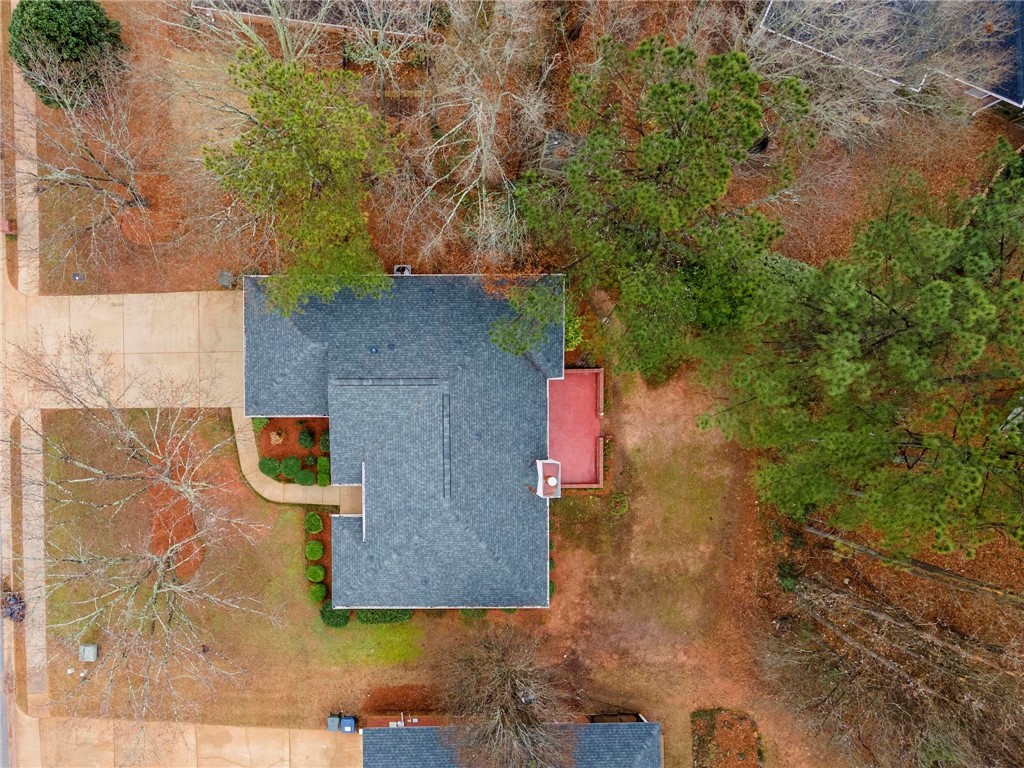
10,018.8 Sq.Ft. lot

Jeffrey Glasscock

Jeffrey Glasscock

Features & Amenities

Interior

  • total bedrooms3
  • Total bathrooms2
  • full bathrooms2
  • APPLIANCES Dishwasher, Electric Cooktop
  • other interior Features Ceiling Fan(s), Garden Tub/Roman Tub

Area & Lot

  • Status Sold
  • Living Area1,675 Sq.Ft.
  • Lot Area10,018.8 Sq.Ft.
  • MLS® ID173480
  • TypeResidential
  • YEAR BUILT2000
  • NeighborhoodAuburn
  • Elementary SchoolRICHLAND/CREEKSIDE
  • Middle SchoolRICHLAND/CREEKSIDE

Exterior

  • STORIES1
  • Garage Space2.0
  • utilitiesSewer Connected, Underground Utilities
  • PoolCommunity
  • lot features1/4 Acre
  • parkingAttached, Garage, Two Car Garage
  • HEAT TYPEHeat Pump
  • AIR CONDITIONINGHeat Pump
  • SubstructureSlab
  • HOA AmenitiesPool

Financial

  • Sales Price$325,000

Auburn

Explore

Work With Jeffrey

Get assistance in determining current property value, crafting a competitive offer, writing and negotiating a contract, and much more. Contact Jeffrey today to discuss all your real estate needs!

Follow Me on Instagram