Leave a Message

Thank you for your message. We will be in touch with you shortly.

1786 PIEDMONT DRIVE
1786 PIEDMONT DRIVE
1786 PIEDMONT DRIVE
1786 PIEDMONT DRIVE
1786 PIEDMONT DRIVE
1786 PIEDMONT DRIVE
1786 PIEDMONT DRIVE
1786 PIEDMONT DRIVE
1786 PIEDMONT DRIVE
1786 PIEDMONT DRIVE
1786 PIEDMONT DRIVE
1786 PIEDMONT DRIVE
1786 PIEDMONT DRIVE
1786 PIEDMONT DRIVE
1786 PIEDMONT DRIVE
1786 PIEDMONT DRIVE
1786 PIEDMONT DRIVE
SEE ALL PHOTOS
1786 PIEDMONT DRIVE
1786 PIEDMONT DRIVE
1786 PIEDMONT DRIVE
1786 PIEDMONT DRIVE
1786 PIEDMONT DRIVE
1786 PIEDMONT DRIVE
1786 PIEDMONT DRIVE
1786 PIEDMONT DRIVE
1786 PIEDMONT DRIVE
1786 PIEDMONT DRIVE
1786 PIEDMONT DRIVE
1786 PIEDMONT DRIVE
1786 PIEDMONT DRIVE
1786 PIEDMONT DRIVE
1786 PIEDMONT DRIVE
1786 PIEDMONT DRIVE
1786 PIEDMONT DRIVE
Sold

1786 PIEDMONT DRIVE

1786 PIEDMONT DRIVE, Auburn, AL 36830

$395,000
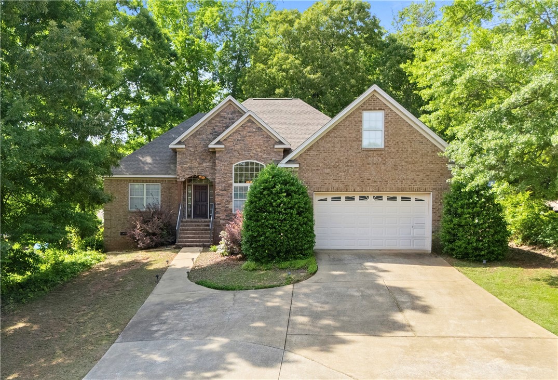
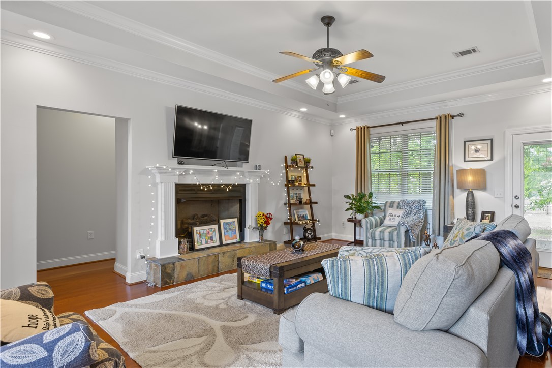
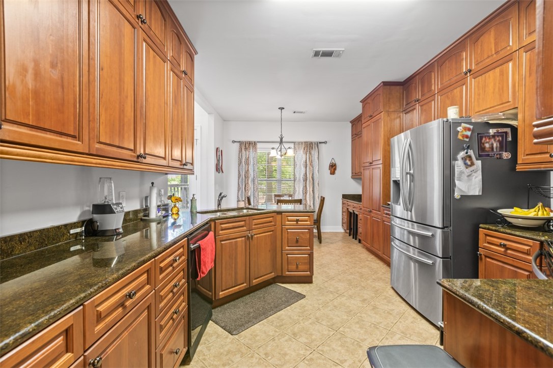
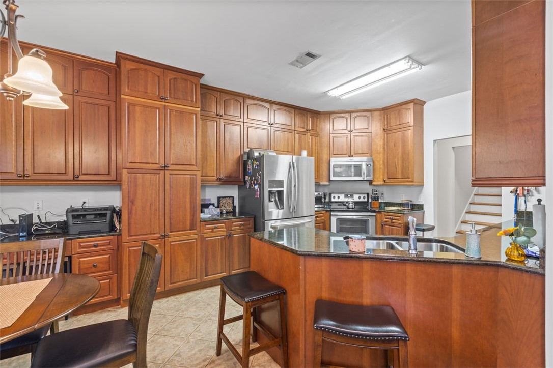
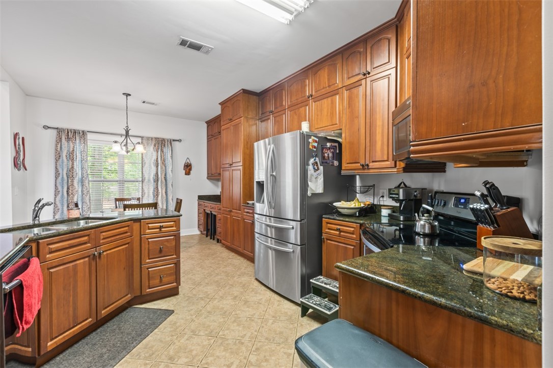
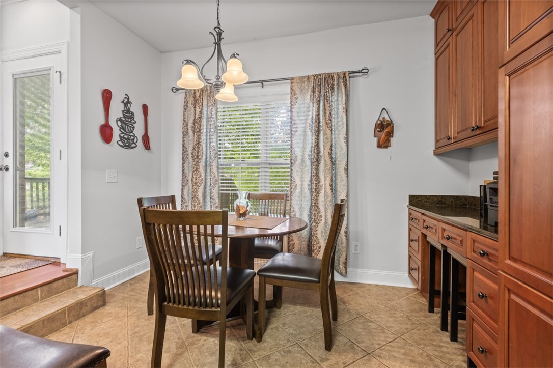
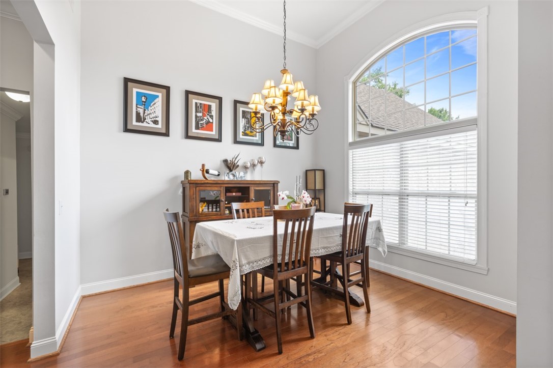
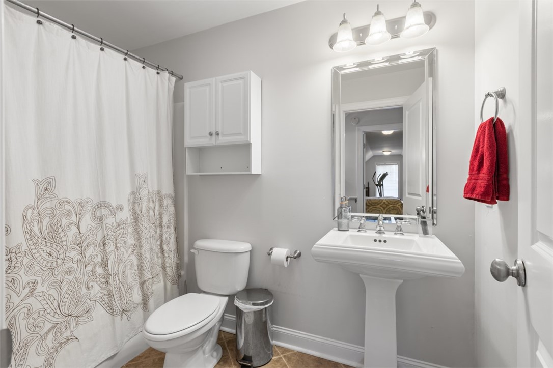
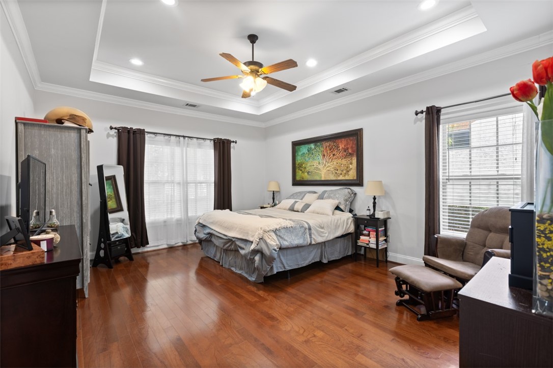
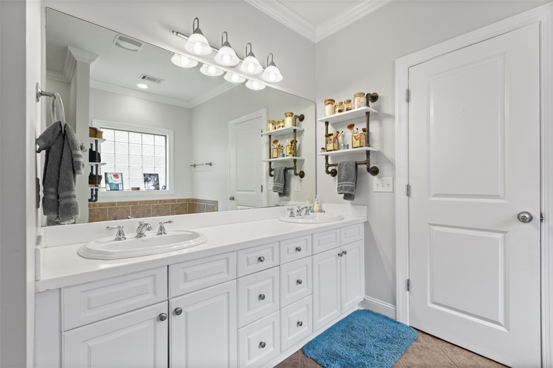
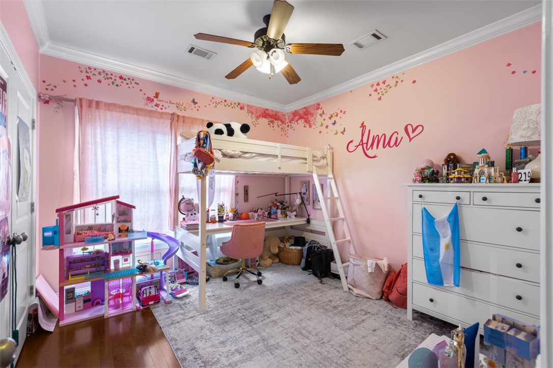
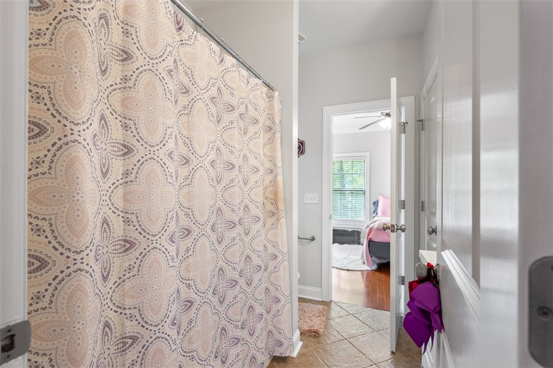
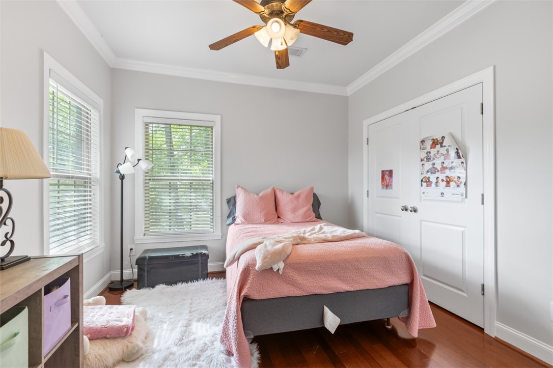
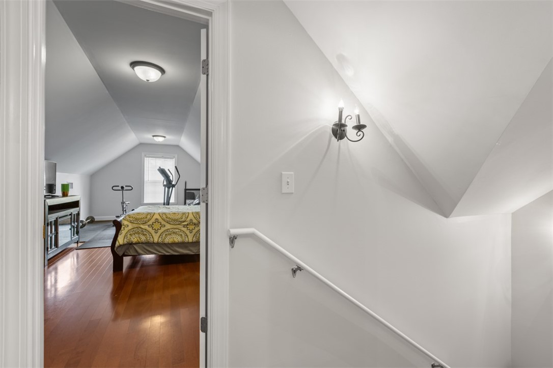
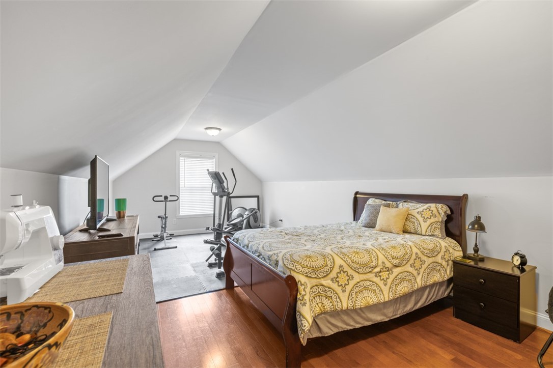
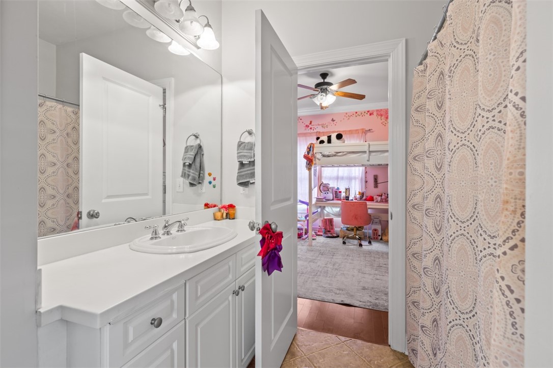
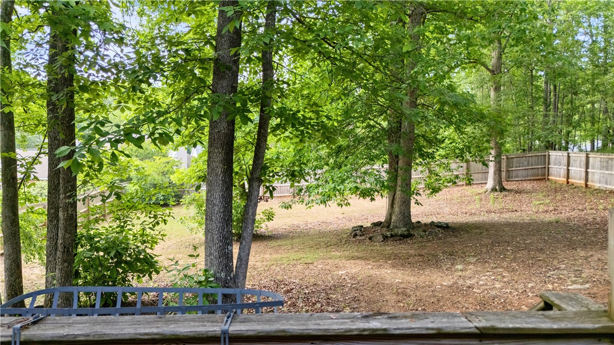
Welcome to this charming 3-bedroom, 2.5-bath home in the desirable Camden Ridge neighborhood! This beautifully maintained residence features NO carpet throughout, offering easy maintenance and a clean, modern feel. Step inside to find a spacious kitchen complete with ample cabinetry, plenty of counter space, and an adjoining formal dining room--perfect for hosting gatherings or enjoying family meals. The home offers a comfortable layout, with generous living spaces and natural light flowing throughout. The primary suite includes a private bath with dual vanities, while two additional bedrooms share a convenient Jack-and-Jill bathroom. Outdoors, enjoy the large fenced backyard, ideal for pets, play, or outdoor entertaining. Located in a quiet community with access to neighborhood amenities and just minutes from local schools, shopping, and dining. Don't miss this move-in ready gem in Camden Ridge--schedule your showing today! Please visit camdenridgeauburn.org for all HOA information

4
beds

4
baths

2,260 Sq.Ft. LIVING AREA

0.5 Acres lot

Jeffrey Glasscock

Jeffrey Glasscock

Features & Amenities

Interior

  • total bedrooms4
  • Total bathrooms4
  • full bathrooms3
  • half bathroom1
  • Laundry room Washer Hookup, Dryer Hookup
  • Flooring Tile, Wood
  • Fireplace One, Gas Log
  • APPLIANCES Dishwasher, Electric Cooktop, Disposal, Microwave
  • other interior Features Breakfast Area, Ceiling Fan(s), Separate/Formal Dining Room, Garden Tub/Roman Tub, Jetted Tub, Primary Downstairs, Pantry, Attic

Area & Lot

  • Status Sold
  • Living Area2,260 Sq.Ft.
  • Lot Area0.5 Acres
  • MLS® ID175198
  • TypeResidential
  • YEAR BUILT2006
  • Elementary SchoolWOODLAND PINES/YARBROUGH
  • Middle SchoolWOODLAND PINES/YARBROUGH

Exterior

  • STORIES2
  • Garage Space2.0
  • utilitiesCable Available, Electricity Available, Sewer Connected, Underground Utilities
  • PoolCommunity
  • lot features1/2 Acre
  • parkingAttached, Garage, Two Car Garage
  • HEAT TYPEHeat Pump
  • AIR CONDITIONINGHeat Pump
  • SubstructureCrawlspace
  • HOA AmenitiesClubhouse, Barbecue, Pool, Cable TV
  • other exterior FeaturesStorage

Financial

  • Sales Price$395,000

Work With Jeffrey

Get assistance in determining current property value, crafting a competitive offer, writing and negotiating a contract, and much more. Contact Jeffrey today to discuss all your real estate needs!

Follow Me on Instagram