
Leave a Message

Thank you for your message. We will be in touch with you shortly.

2005 CROSSING COURT W
SEE ALL PHOTOS
2005 CROSSING COURT W
Sold

2005 CROSSING COURT W

2005 CROSSING COURT W, Valley, AL 36854

$208,154
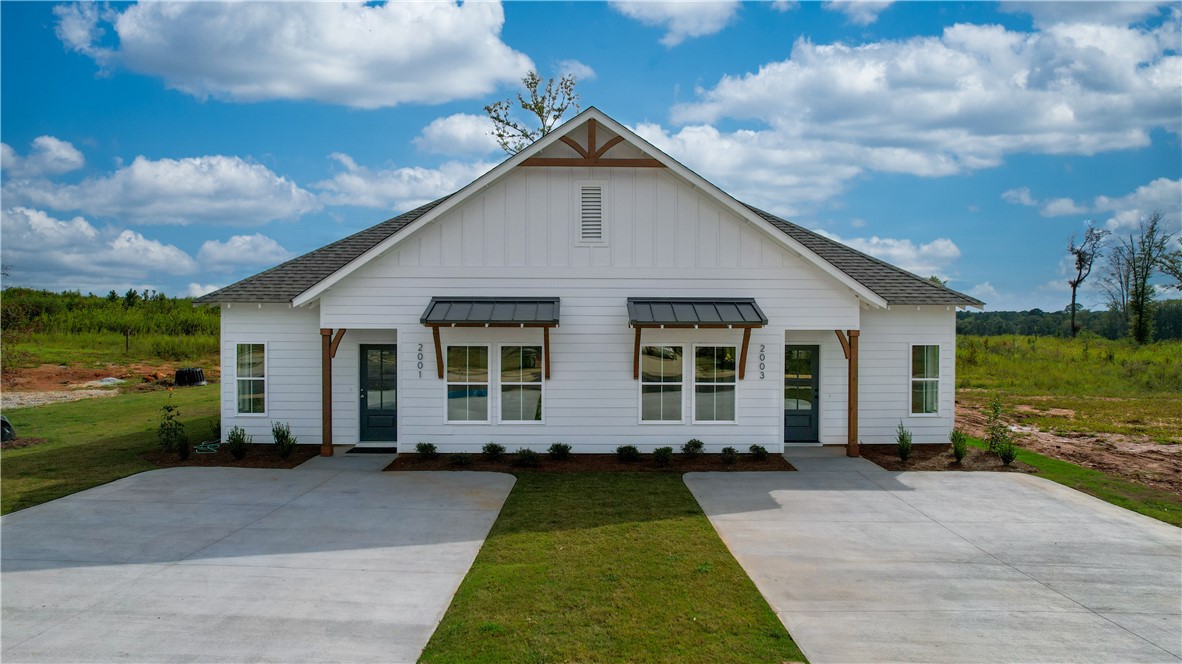
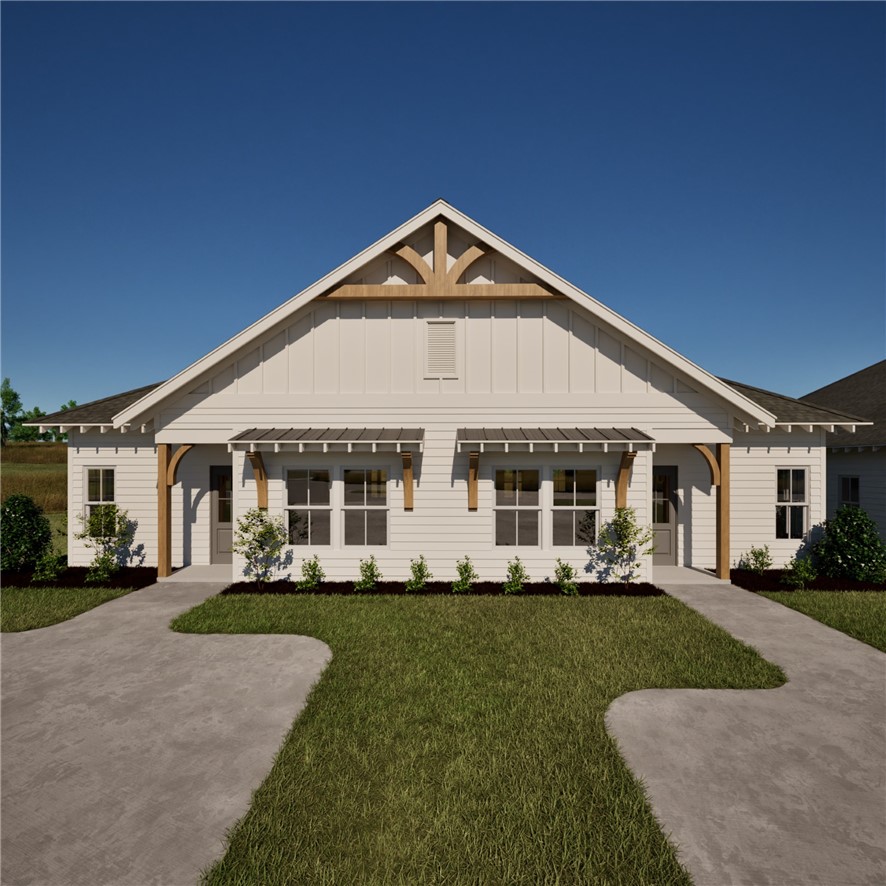
*Down payment assistance available* Ask about our Special Incentives today! Welcome to The Camellia Duette!
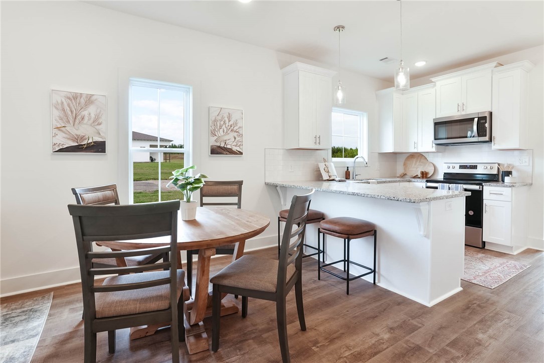
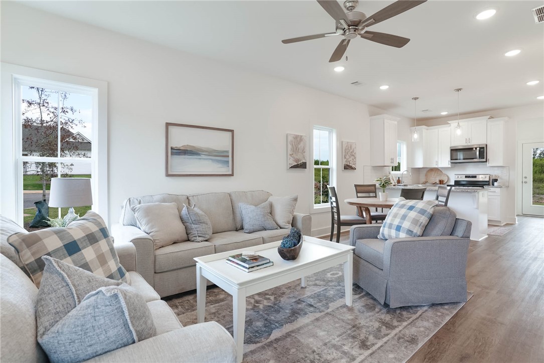
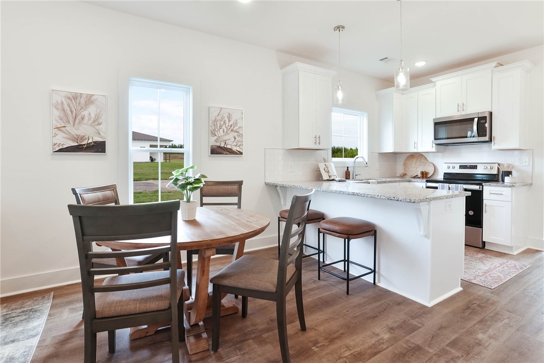
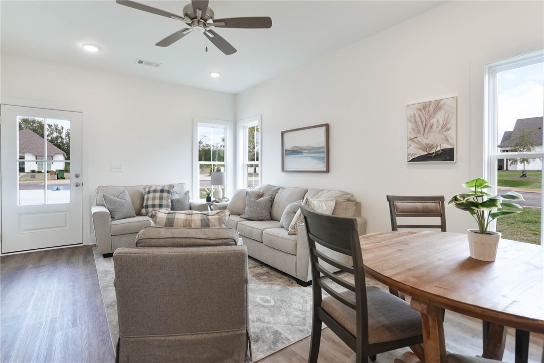
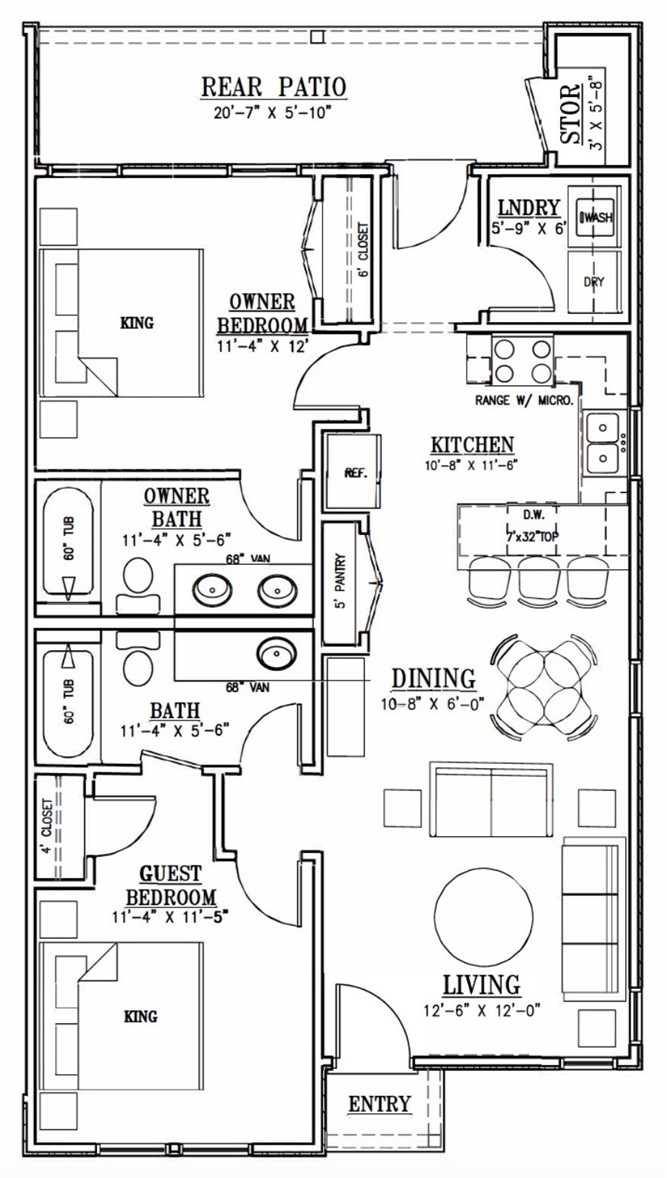
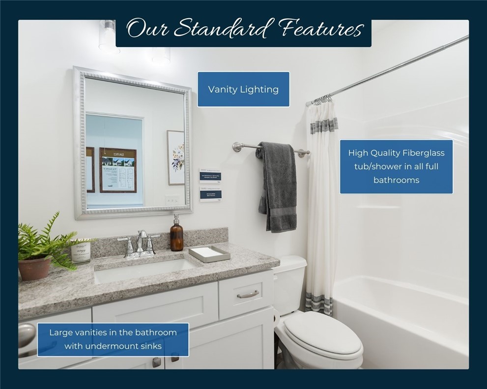
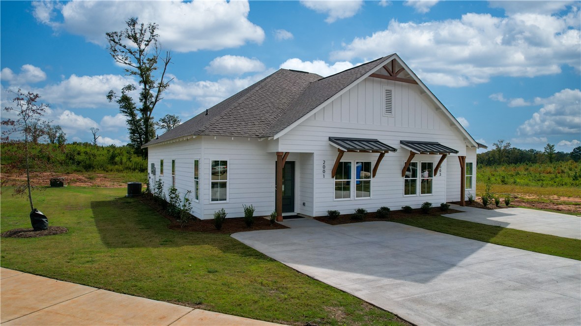
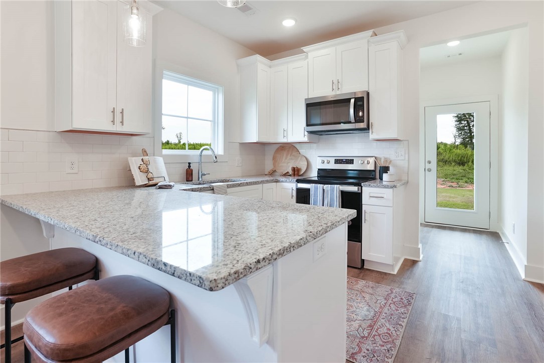
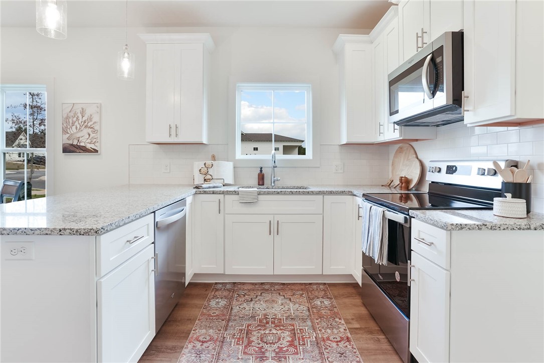
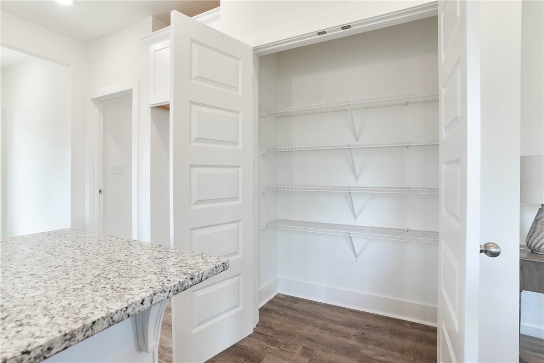
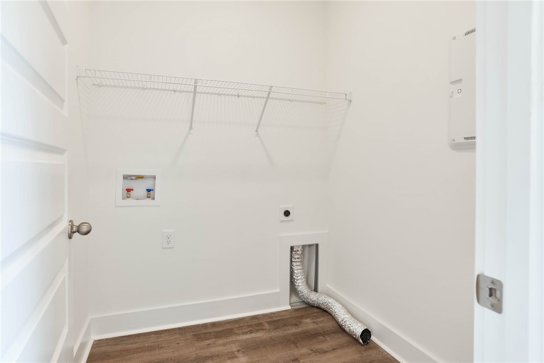
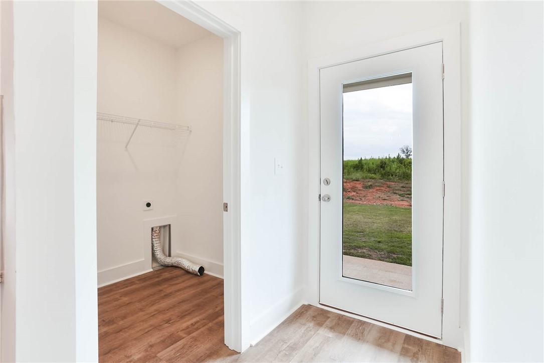
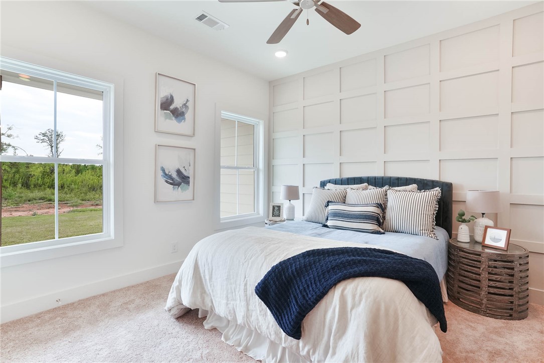
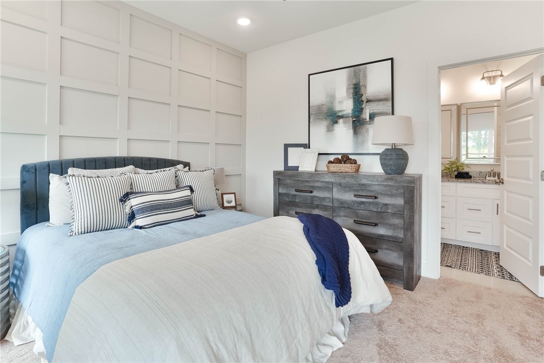
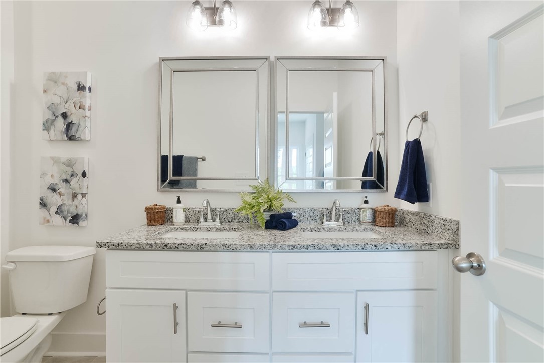
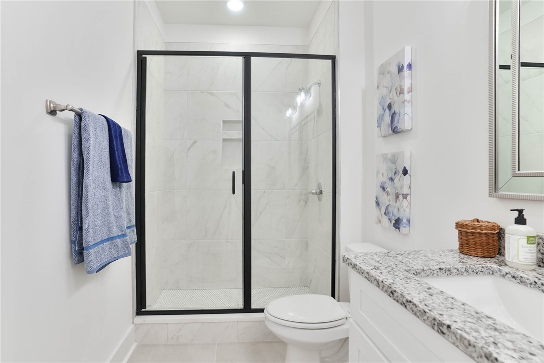
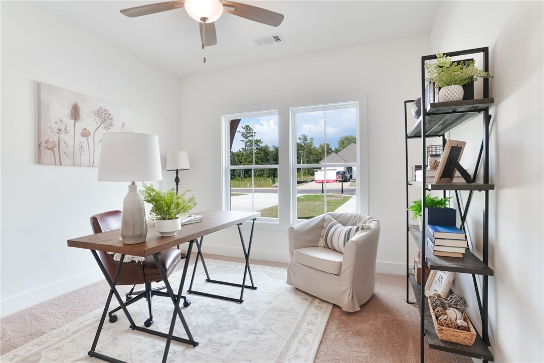
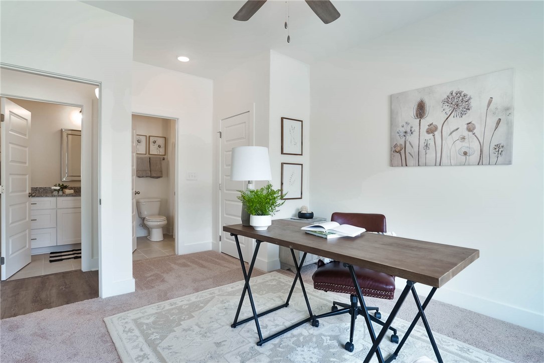
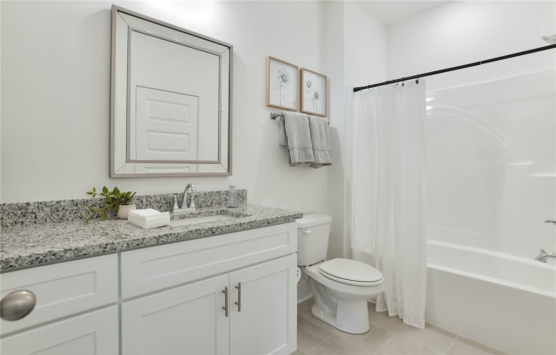
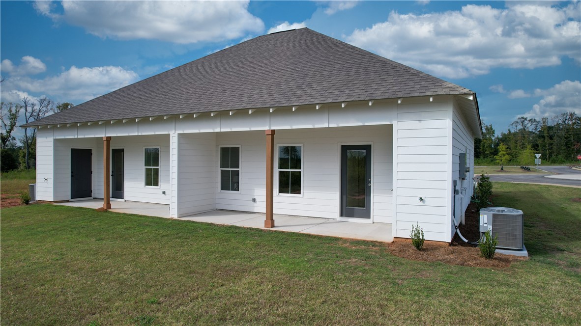
This newly released Designer Home features selections carefully curated by our in-house Design Team. This home has two bedrooms, two bathrooms & spans across 949 square feet. As you make your way into the home, you find yourself in the open concept living room that flows into the dining area. Across from the living room on the front of the home is the guest bedroom & bathroom. Off of the dining room is the open-concept kitchen that features a spacious pantry, windows over the kitchen sink & extended countertops for barstool seating. The primary suite rests off the kitchen on the back of the home & features a spacious bedroom and en-suite bathroom with double vanity sinks. The laundry room is behind the kitchen and grants access to the back porch.

2
beds

2
baths

946 Sq.Ft. LIVING AREA

4,356 Sq.Ft. lot

Jeffrey Glasscock

Jeffrey Glasscock

Features & Amenities

Interior

  • total bedrooms2
  • Total bathrooms2
  • full bathrooms2
  • Laundry room Washer Hookup, Dryer Hookup
  • Flooring Carpet, Plank, Simulated Wood
  • Fireplace None
  • APPLIANCES Dishwasher, Microwave, Oven
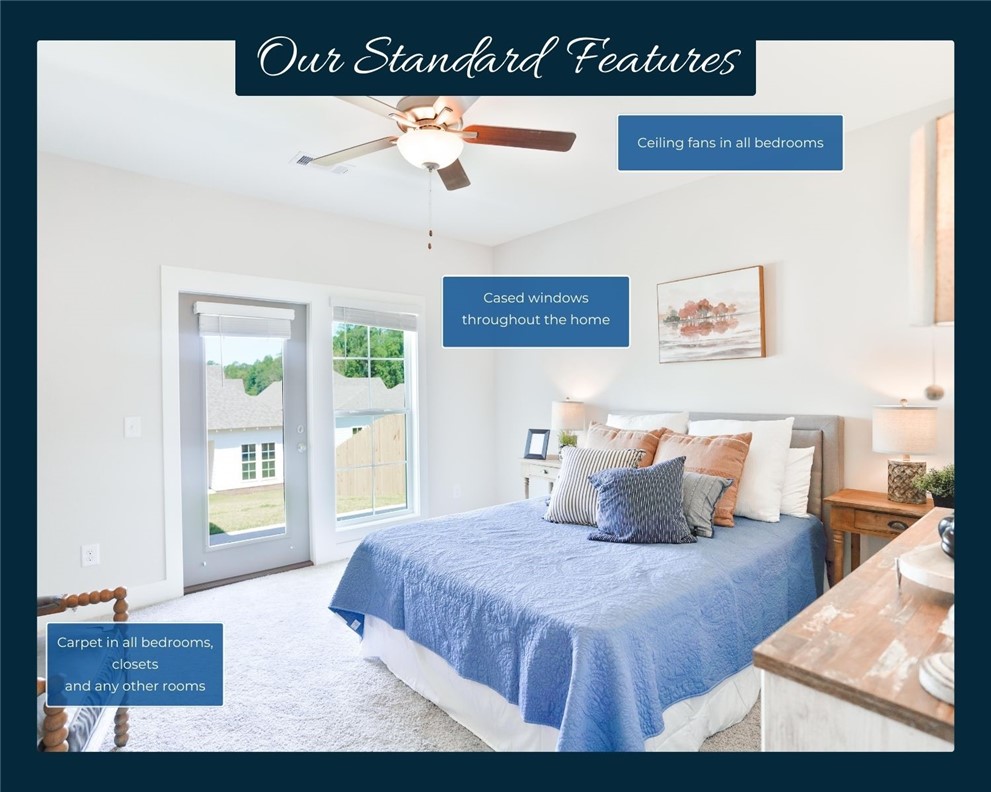
  • other interior Features Ceiling Fan(s), Living/Dining Room, Pantry, Wired for Sound, Attic

Area & Lot

  • Status Sold
  • Living Area946 Sq.Ft.
  • Lot Area4,356 Sq.Ft.
  • MLS® ID173403
  • TypeTownhouse
  • YEAR BUILT2025
  • NeighborhoodValley
  • Elementary SchoolFAIRFAX ELEMENTARY
  • Middle SchoolFAIRFAX ELEMENTARY

Exterior

  • STORIES1
  • utilitiesElectricity Available, Sewer Connected, Water Available
  • PoolNone
  • lot features1/4 Acre
  • HEAT TYPEElectric
  • AIR CONDITIONINGCentral Air, Electric
  • SubstructureSlab
  • HOA AmenitiesNone
  • other exterior FeaturesStorage

Financial

  • Sales Price$208,154

Valley

Explore

Work With Jeffrey

Get assistance in determining current property value, crafting a competitive offer, writing and negotiating a contract, and much more. Contact Jeffrey today to discuss all your real estate needs!

Follow Me on Instagram