Leave a Message

Thank you for your message. We will be in touch with you shortly.

2227 AUTUMN RIDGE WAY
SEE ALL PHOTOS
2227 AUTUMN RIDGE WAY
Sold

2227 AUTUMN RIDGE WAY

2227 AUTUMN RIDGE WAY, Auburn, AL 36879

$319,000
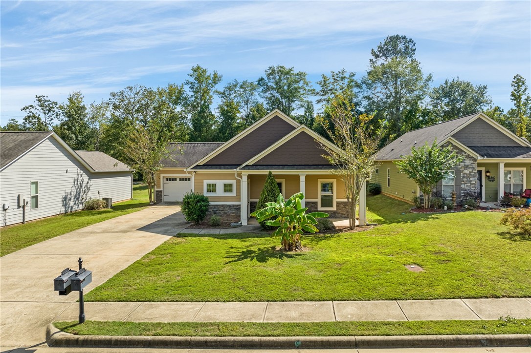
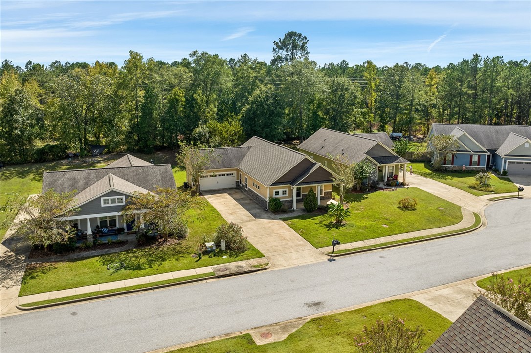
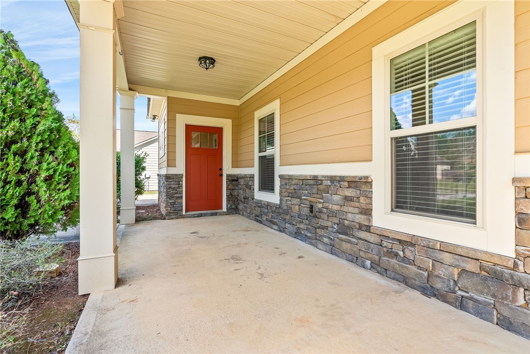
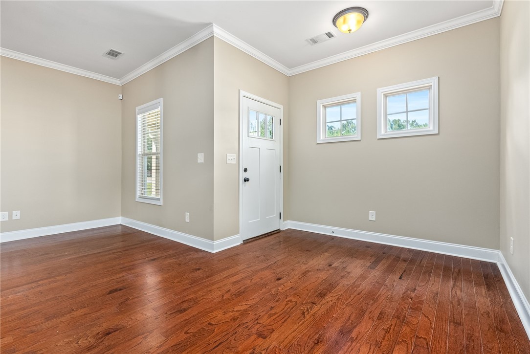
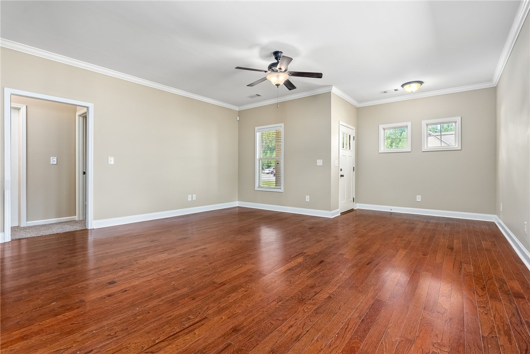
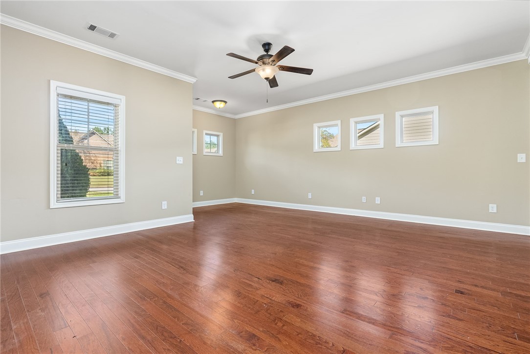
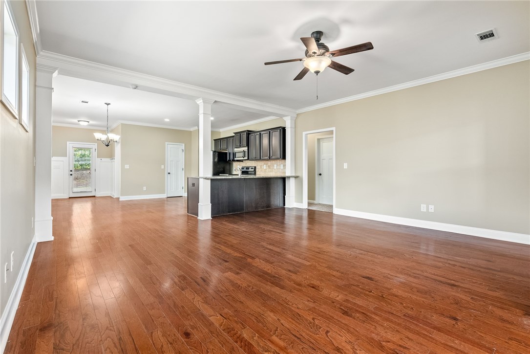
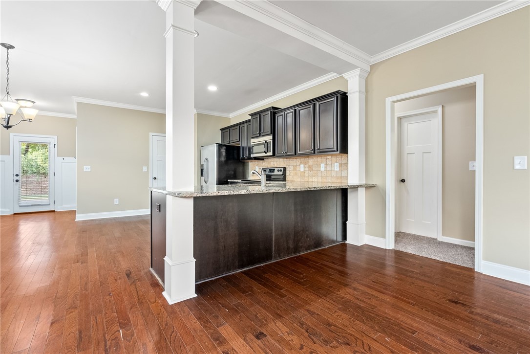
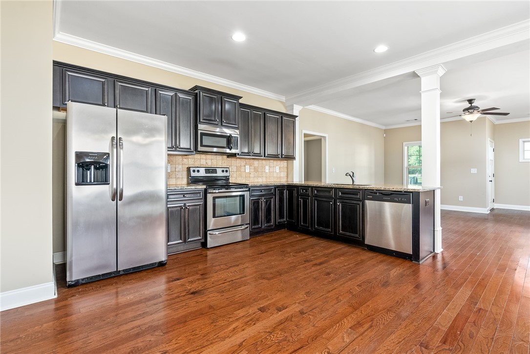
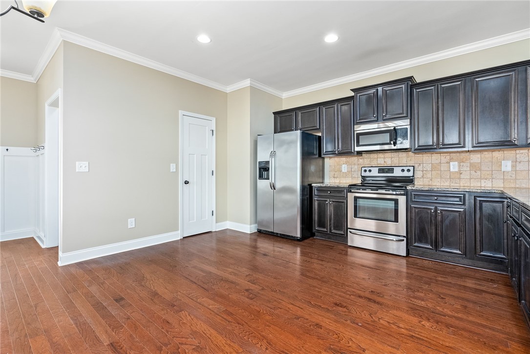
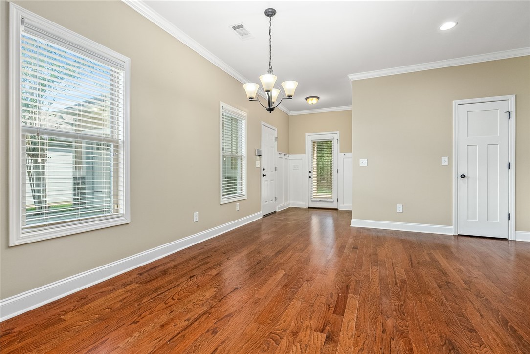
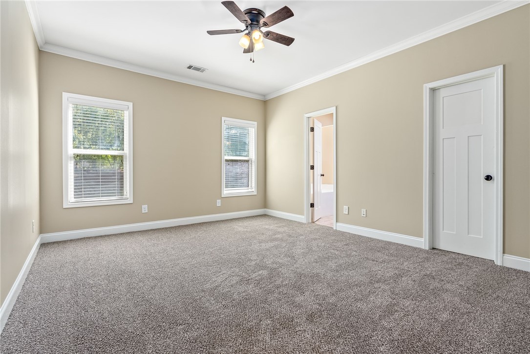
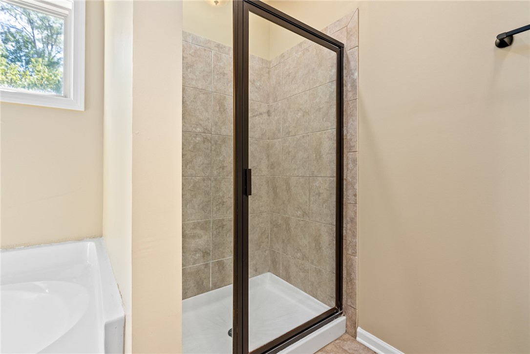
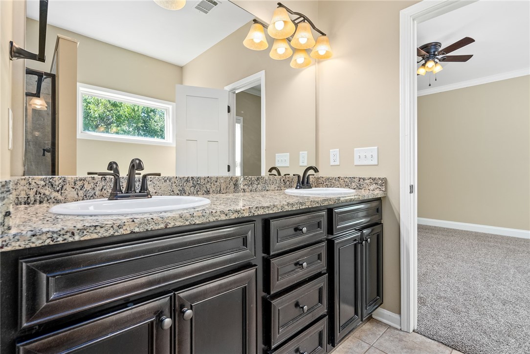
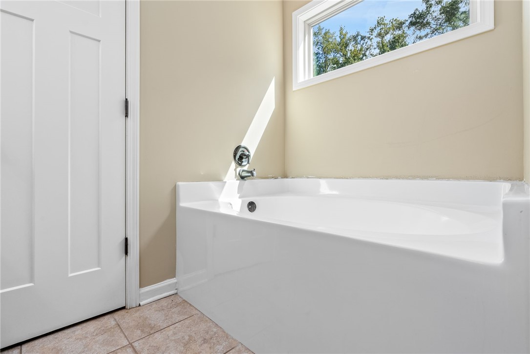
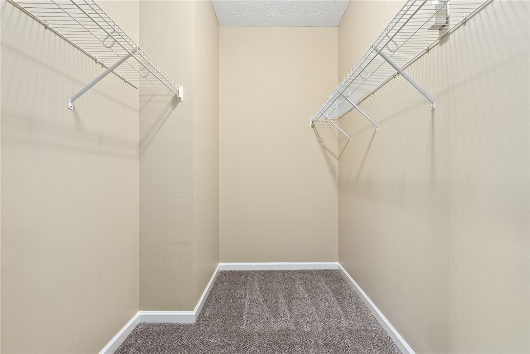
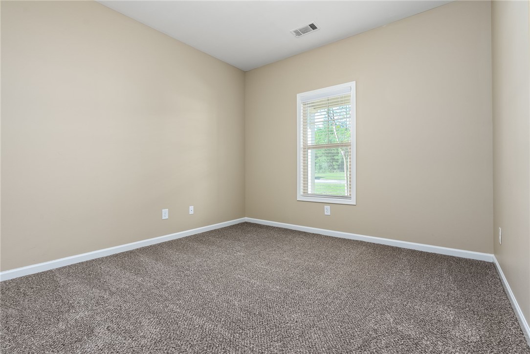
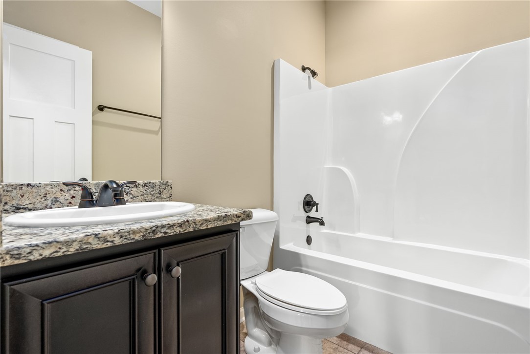
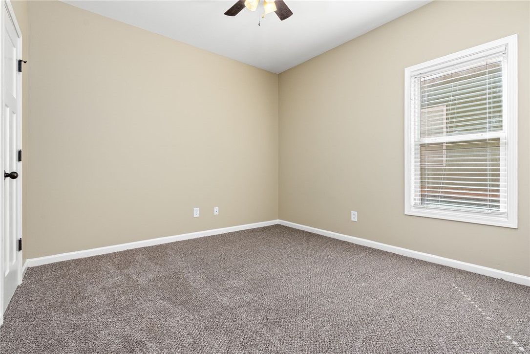
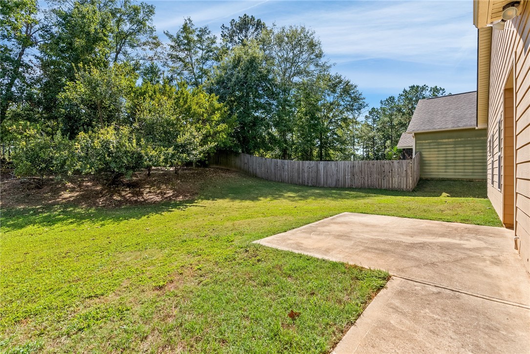
Nestled in a quiet neighborhood, this charming 3-bedroom, 2-bathroom single-family home offers a perfect blend of comfort and style. As you step inside, you're welcomed by beautiful wood floors that lead into an open-concept living space, seamlessly connecting the spacious living room to a large, modern kitchen. Featuring sleek stainless steel appliances, granite countertops, and ample cabinet space, this kitchen is ideal for both everyday meals and entertaining. The three bedrooms boast fresh, plush carpeting, with the master suite offering a generous walk-in closet and a spa-like ensuite bath, complete with a double vanity, luxurious soaking tub, and a tiled stand-up shower. Outdoors, a large quarter-acre lot provides a sprawling backyard--perfect for relaxing, gardening, or hosting gatherings. With a 2-car garage and plenty of room to grow, this home is a must-see! Don't miss the opportunity to make it yours!

3
beds

2
baths

1,548 Sq.Ft. LIVING AREA

0.26 Acres lot

Jeffrey Glasscock

Jeffrey Glasscock

Features & Amenities

Interior

  • total bedrooms3
  • Total bathrooms2
  • full bathrooms2
  • APPLIANCES Dishwasher, Microwave, Oven
  • other interior Features Ceiling Fan(s)

Area & Lot

  • Status Sold
  • Living Area1,548 Sq.Ft.
  • Lot Area0.26 Acres
  • MLS® ID172706
  • TypeResidential
  • YEAR BUILT2013
  • NeighborhoodWaverly
  • Elementary SchoolWOODLAND PINES/YARBROUGH
  • Middle SchoolWOODLAND PINES/YARBROUGH

Exterior

  • STORIES1
  • Garage Space2.0
  • utilitiesCable Available, Electricity Available, Water Available
  • PoolNone
  • lot features1/2 Acre
  • parkingAttached, Garage, Two Car Garage
  • HEAT TYPEElectric
  • AIR CONDITIONINGCentral Air, Electric
  • SubstructureSlab
  • HOA AmenitiesNone

Financial

  • Sales Price$319,000
View Virtual Tour

Waverly

Explore

Work With Jeffrey

Get assistance in determining current property value, crafting a competitive offer, writing and negotiating a contract, and much more. Contact Jeffrey today to discuss all your real estate needs!

Follow Me on Instagram