Leave a Message

Thank you for your message. We will be in touch with you shortly.

2376 SNOWSHILL LANE
2376 SNOWSHILL LANE
2376 SNOWSHILL LANE
2376 SNOWSHILL LANE
2376 SNOWSHILL LANE
2376 SNOWSHILL LANE
2376 SNOWSHILL LANE
2376 SNOWSHILL LANE
2376 SNOWSHILL LANE
2376 SNOWSHILL LANE
2376 SNOWSHILL LANE
2376 SNOWSHILL LANE
2376 SNOWSHILL LANE
2376 SNOWSHILL LANE
2376 SNOWSHILL LANE
2376 SNOWSHILL LANE
2376 SNOWSHILL LANE
2376 SNOWSHILL LANE
2376 SNOWSHILL LANE
2376 SNOWSHILL LANE
2376 SNOWSHILL LANE
2376 SNOWSHILL LANE
2376 SNOWSHILL LANE
2376 SNOWSHILL LANE
2376 SNOWSHILL LANE
2376 SNOWSHILL LANE
2376 SNOWSHILL LANE
2376 SNOWSHILL LANE
SEE ALL PHOTOS
2376 SNOWSHILL LANE
2376 SNOWSHILL LANE
2376 SNOWSHILL LANE
2376 SNOWSHILL LANE
2376 SNOWSHILL LANE
2376 SNOWSHILL LANE
2376 SNOWSHILL LANE
2376 SNOWSHILL LANE
2376 SNOWSHILL LANE
2376 SNOWSHILL LANE
2376 SNOWSHILL LANE
2376 SNOWSHILL LANE
2376 SNOWSHILL LANE
2376 SNOWSHILL LANE
2376 SNOWSHILL LANE
2376 SNOWSHILL LANE
2376 SNOWSHILL LANE
2376 SNOWSHILL LANE
2376 SNOWSHILL LANE
2376 SNOWSHILL LANE
2376 SNOWSHILL LANE
2376 SNOWSHILL LANE
2376 SNOWSHILL LANE
2376 SNOWSHILL LANE
2376 SNOWSHILL LANE
2376 SNOWSHILL LANE
2376 SNOWSHILL LANE
2376 SNOWSHILL LANE
Sold

2376 SNOWSHILL LANE

2376 SNOWSHILL LANE, Auburn, AL 36832

$385,000
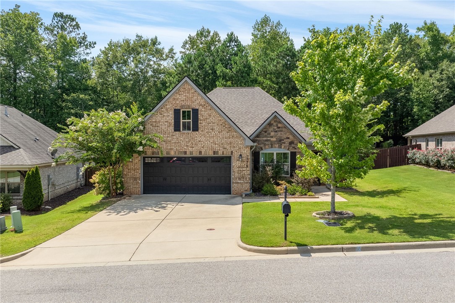
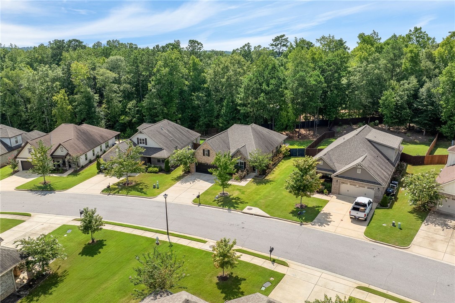
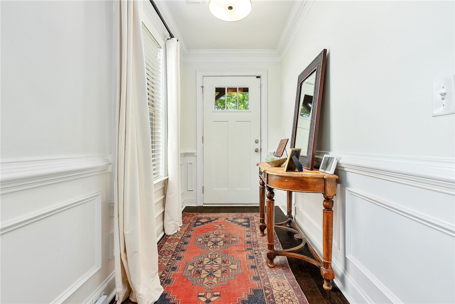
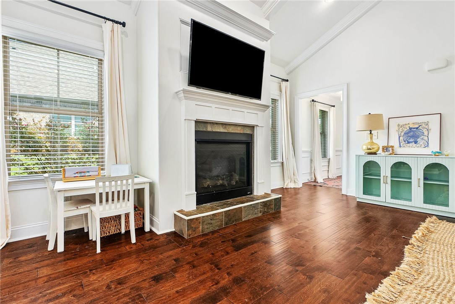
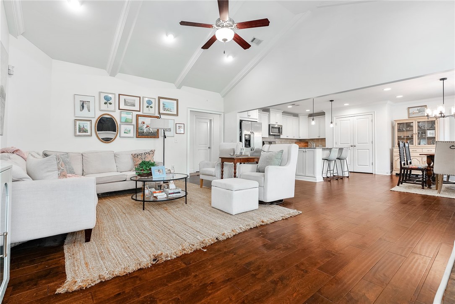
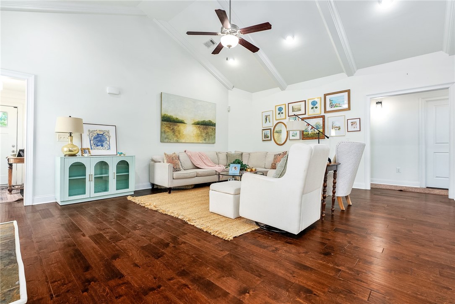
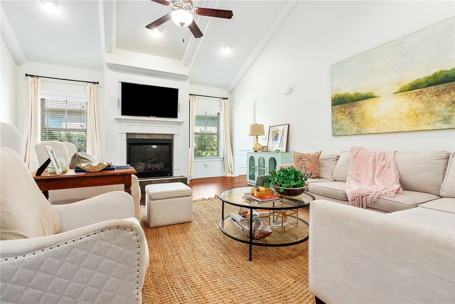
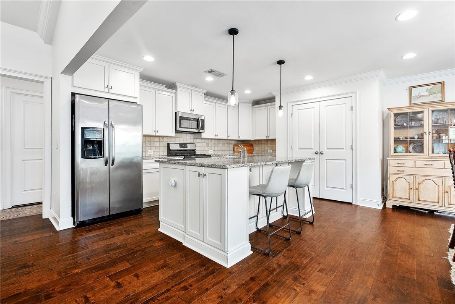
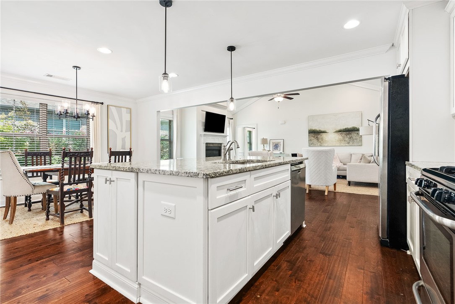
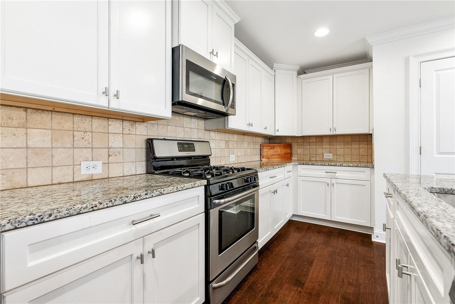
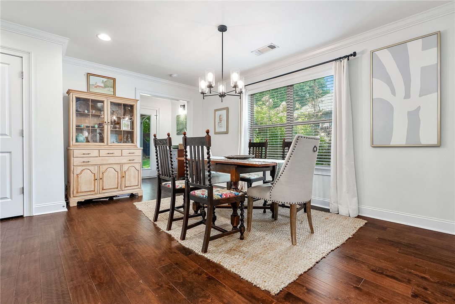
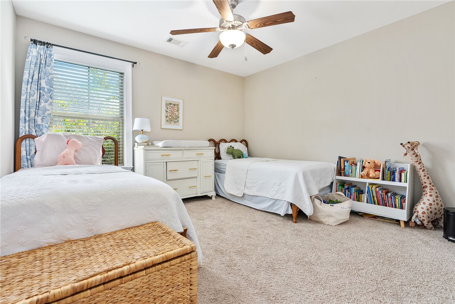
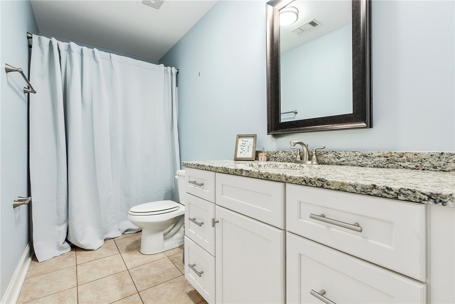
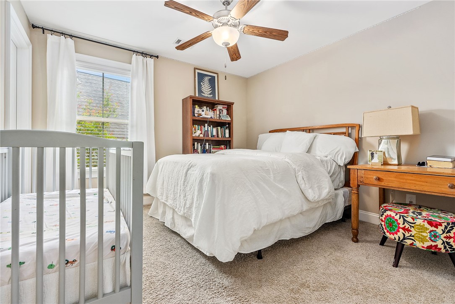
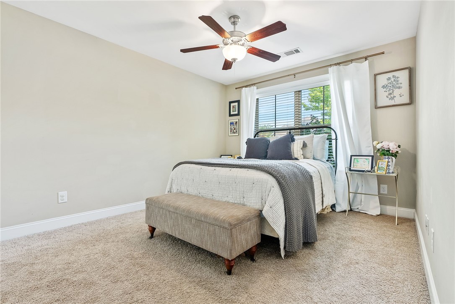
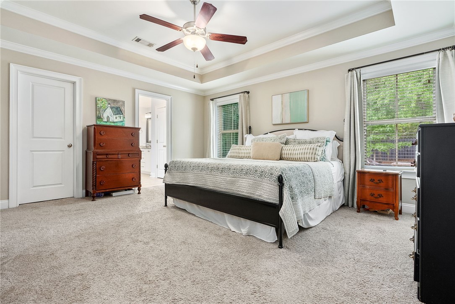
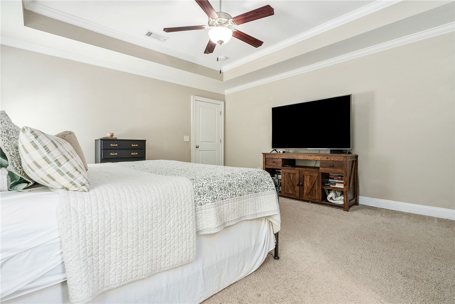
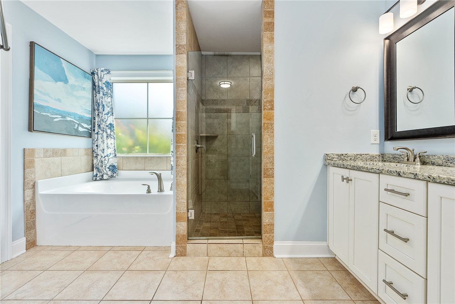
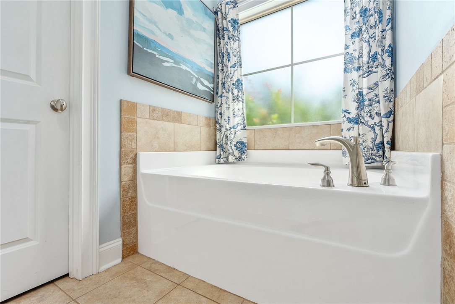
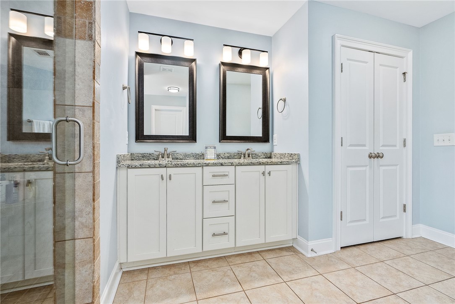
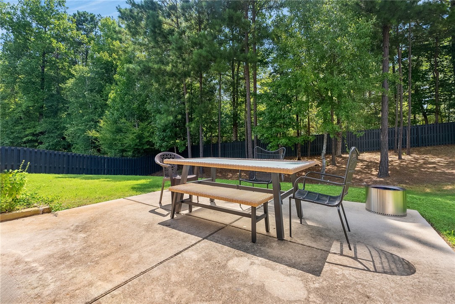
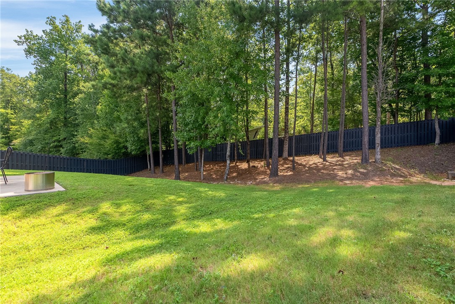
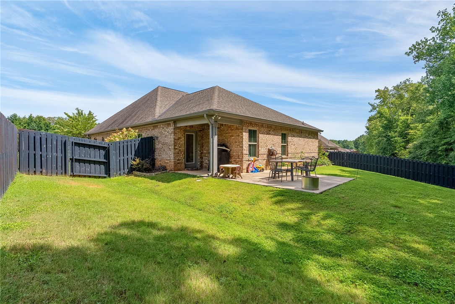
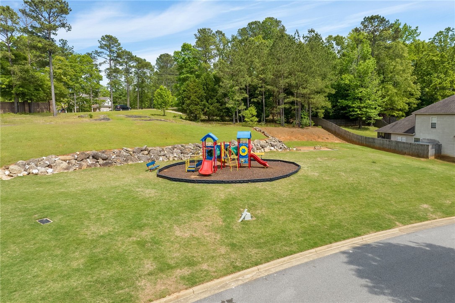
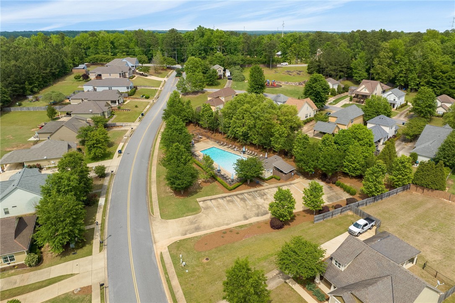
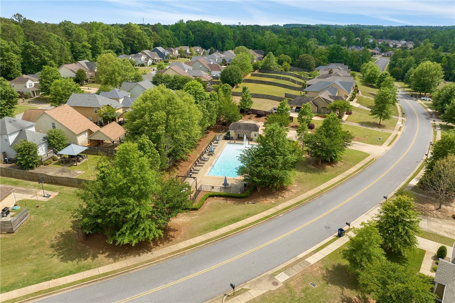
Welcome to your new home in The Oaks at Cotswold neighborhood, nestled in the northwest part of Auburn, AL. This charming 4-bedroom, 2-bathroom residence offers an inviting open floor plan. The living room boasts vaulted ceilings and the eat-in kitchen is designed for convenience and comfort, making meal prep and dining a delight. The master bedroom is a true retreat with elegant tray ceilings and an en-suite bathroom featuring a luxurious soaking tub and a walk-in shower. The additional three bedrooms offer plenty of space for family or guests. Situated on a 0.23-acre lot, the property includes a fully fenced backyard, providing a secure and private space for pets to play and for outdoor gatherings. Spectacular walking trails, green spaces, pool, and a clubhouse are wonderful amenities of this community. Plus, the home is conveniently located just 1 mile from the elementary schools on Richland Road. This home combines comfort, convenience, and a prime location--making it a must-see!

4
beds

2
baths

2,121 Sq.Ft. LIVING AREA

10,018.8 Sq.Ft. lot

Jeffrey Glasscock

Jeffrey Glasscock

Features & Amenities

Interior

  • total bedrooms4
  • Total bathrooms2
  • full bathrooms2
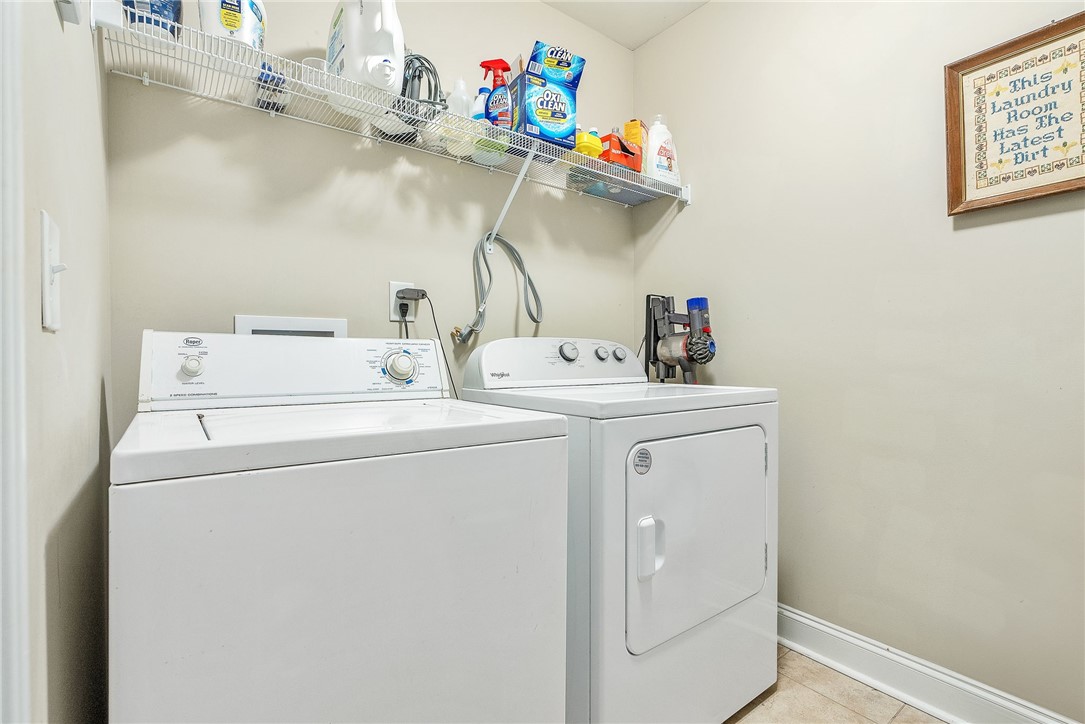
  • Laundry room Washer Hookup, Dryer Hookup
  • Flooring Carpet, Tile, Wood
  • Fireplace Gas Log
  • APPLIANCES Dishwasher, Electric Cooktop, Microwave, Oven
  • other interior Features Ceiling Fan(s), Kitchen/Family Room Combo, Pantry, Window Treatments, Attic

Area & Lot

  • Status Sold
  • Living Area2,121 Sq.Ft.
  • Lot Area10,018.8 Sq.Ft.
  • MLS® ID171162
  • TypeResidential
  • YEAR BUILT2017
  • NeighborhoodAuburn
  • Elementary SchoolRICHLAND/CREEKSIDE
  • Middle SchoolRICHLAND/CREEKSIDE

Exterior

  • STORIES1
  • Garage Space2.0
  • utilitiesNatural Gas Available, Sewer Connected, Underground Utilities, Water Available
  • PoolCommunity
  • lot features1/4 Acre
  • parkingGarage, Two Car Garage
  • HEAT TYPEElectric, Heat Pump
  • AIR CONDITIONINGCentral Air, Electric
  • SubstructureSlab
  • HOA AmenitiesClubhouse, Other, Pool, See Remarks
  • other exterior FeaturesStorage

Financial

  • Sales Price$385,000
  • Real Estate Tax $1,901/yr

Auburn

Explore

Work With Jeffrey

Get assistance in determining current property value, crafting a competitive offer, writing and negotiating a contract, and much more. Contact Jeffrey today to discuss all your real estate needs!

Follow Me on Instagram