Leave a Message

Thank you for your message. We will be in touch with you shortly.

2476 SNOWSHILL LANE
2476 SNOWSHILL LANE
2476 SNOWSHILL LANE
2476 SNOWSHILL LANE
2476 SNOWSHILL LANE
2476 SNOWSHILL LANE
2476 SNOWSHILL LANE
2476 SNOWSHILL LANE
2476 SNOWSHILL LANE
2476 SNOWSHILL LANE
2476 SNOWSHILL LANE
2476 SNOWSHILL LANE
2476 SNOWSHILL LANE
2476 SNOWSHILL LANE
2476 SNOWSHILL LANE
2476 SNOWSHILL LANE
2476 SNOWSHILL LANE
2476 SNOWSHILL LANE
2476 SNOWSHILL LANE
2476 SNOWSHILL LANE
2476 SNOWSHILL LANE
2476 SNOWSHILL LANE
2476 SNOWSHILL LANE
2476 SNOWSHILL LANE
2476 SNOWSHILL LANE
2476 SNOWSHILL LANE
SEE ALL PHOTOS
2476 SNOWSHILL LANE
2476 SNOWSHILL LANE
2476 SNOWSHILL LANE
2476 SNOWSHILL LANE
2476 SNOWSHILL LANE
2476 SNOWSHILL LANE
2476 SNOWSHILL LANE
2476 SNOWSHILL LANE
2476 SNOWSHILL LANE
2476 SNOWSHILL LANE
2476 SNOWSHILL LANE
2476 SNOWSHILL LANE
2476 SNOWSHILL LANE
2476 SNOWSHILL LANE
2476 SNOWSHILL LANE
2476 SNOWSHILL LANE
2476 SNOWSHILL LANE
2476 SNOWSHILL LANE
2476 SNOWSHILL LANE
2476 SNOWSHILL LANE
2476 SNOWSHILL LANE
2476 SNOWSHILL LANE
2476 SNOWSHILL LANE
2476 SNOWSHILL LANE
2476 SNOWSHILL LANE
2476 SNOWSHILL LANE
Sold

2476 SNOWSHILL LANE

2476 SNOWSHILL LANE, Auburn, AL 36832

$393,000
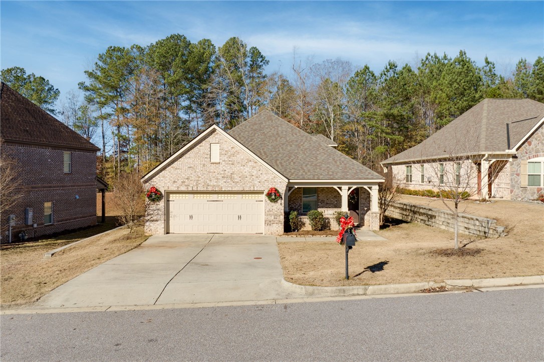
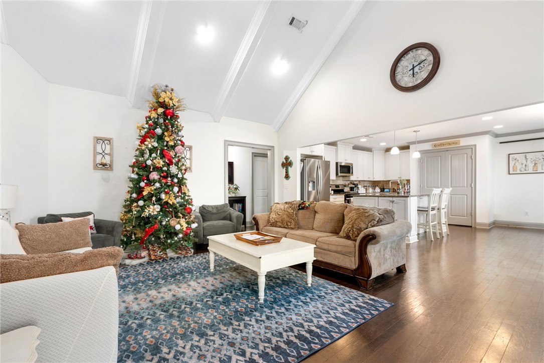
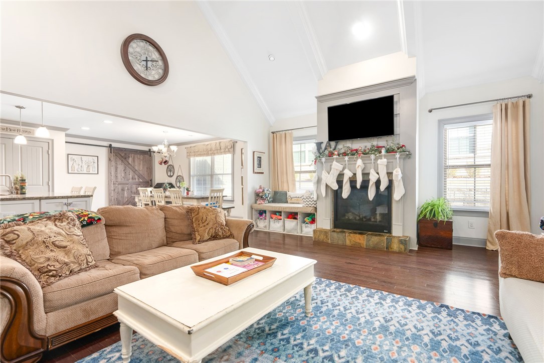
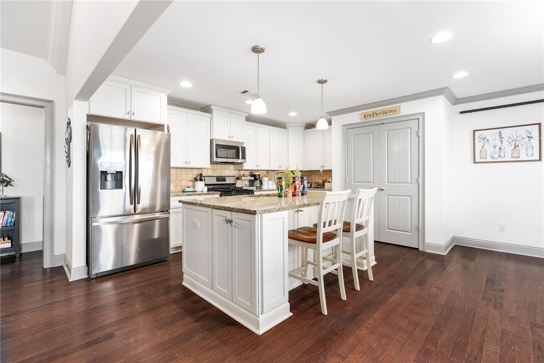
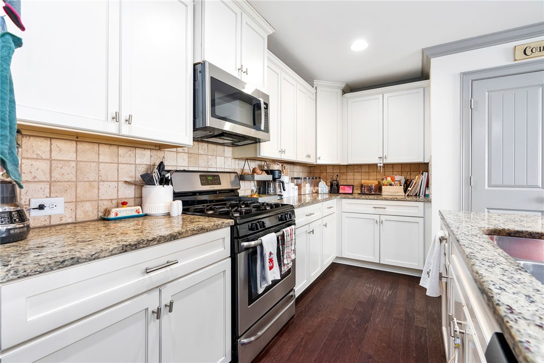
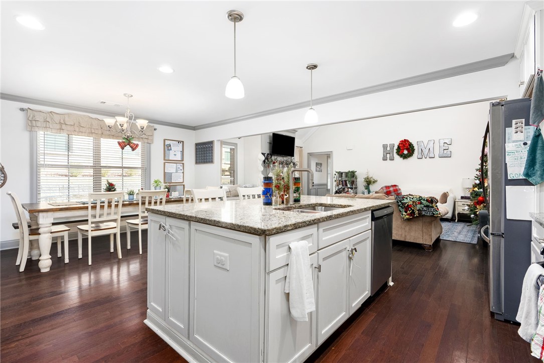
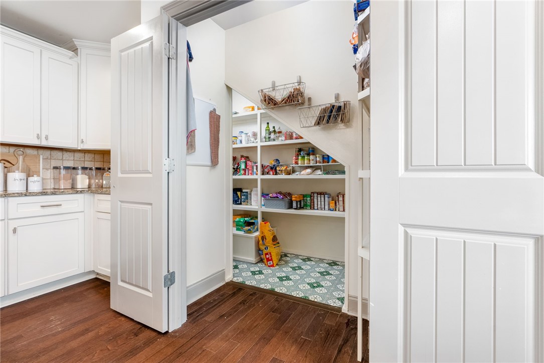
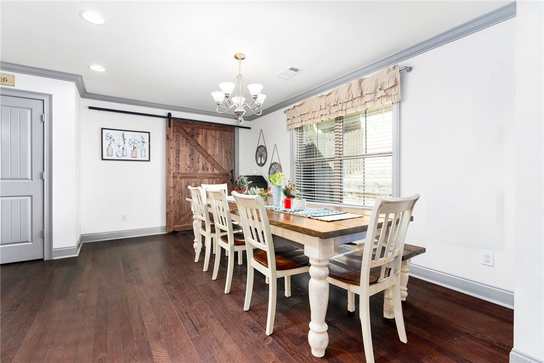
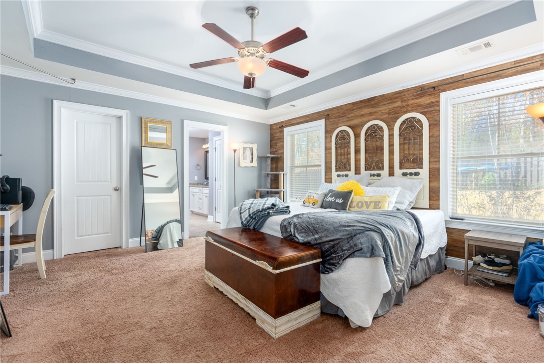
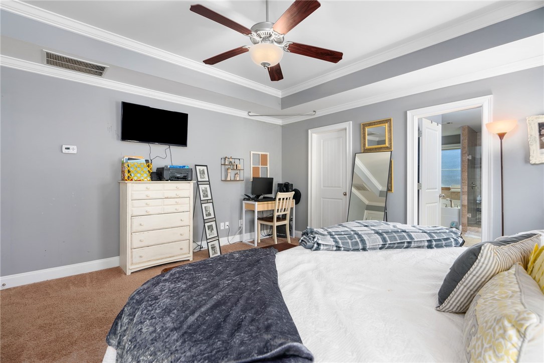
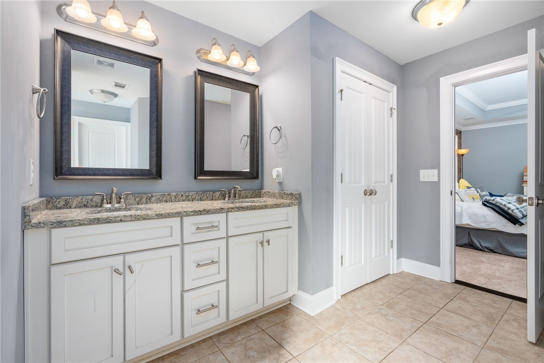
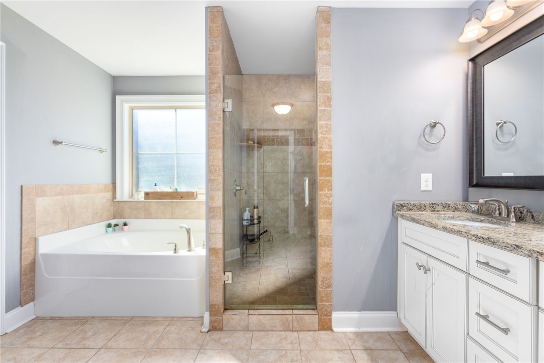
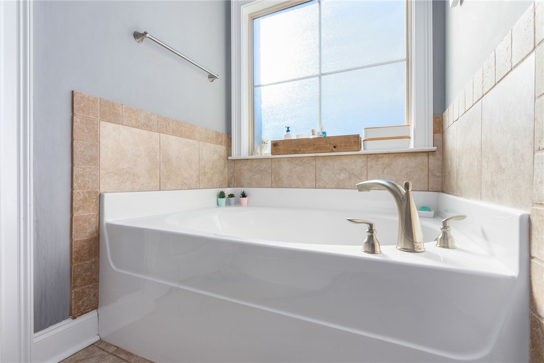
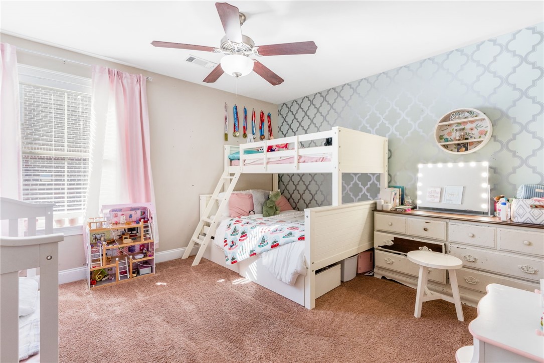
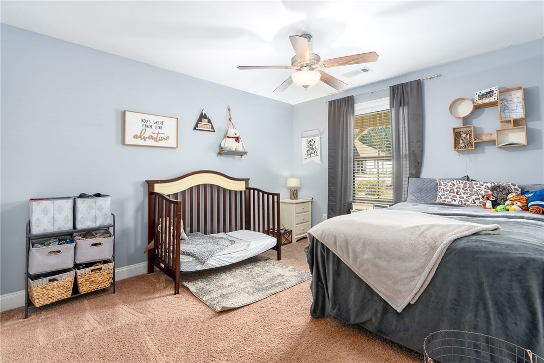
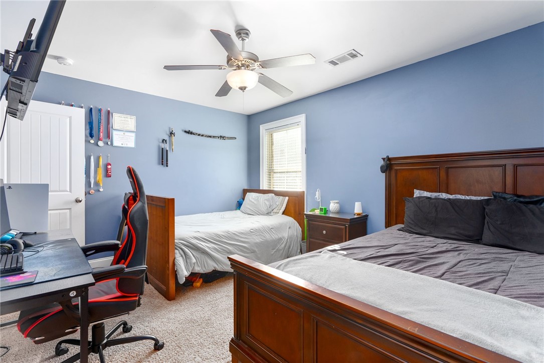
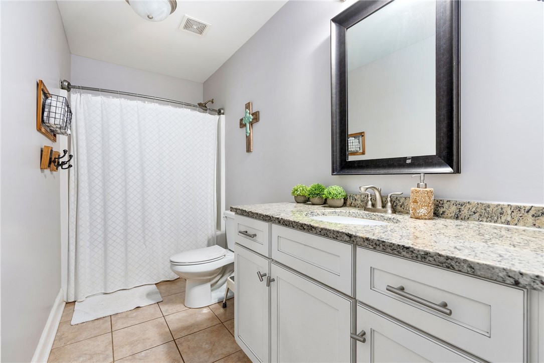
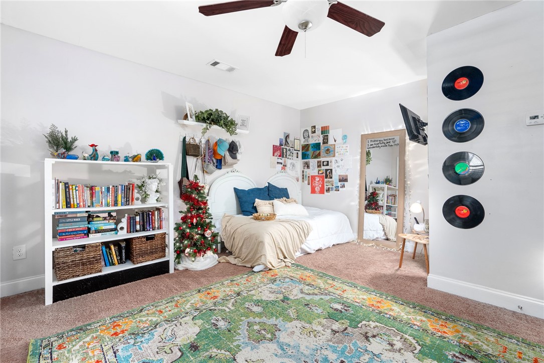
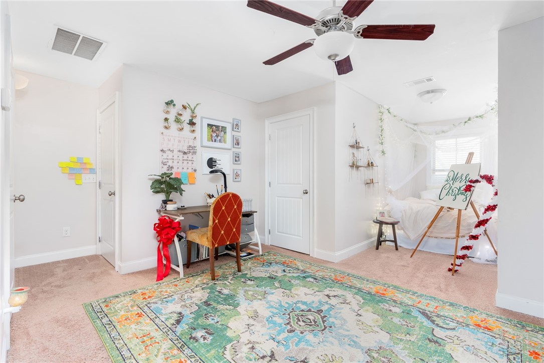
This 1.5 story home is situated perfectly in the Cotswolds. This five bedroom, two and a half bath house opens up to a living area that is great for family gatherings or entertaining. The kitchen is open with a plenty of counter space and a large center island. The kitchen offers built in appliances, granite countertops, and has a walk-in pantry. The master provides a large bedroom, with a walk-in closet, and a stylish bathroom complete with a double vanity granite counter tops, garden soaking tub, and tiled walk-in shower. Bedroom 5 is a spacious with two closets for extra storage. The garage is insulated and has ceiling fans to help keep it cool in the summer.


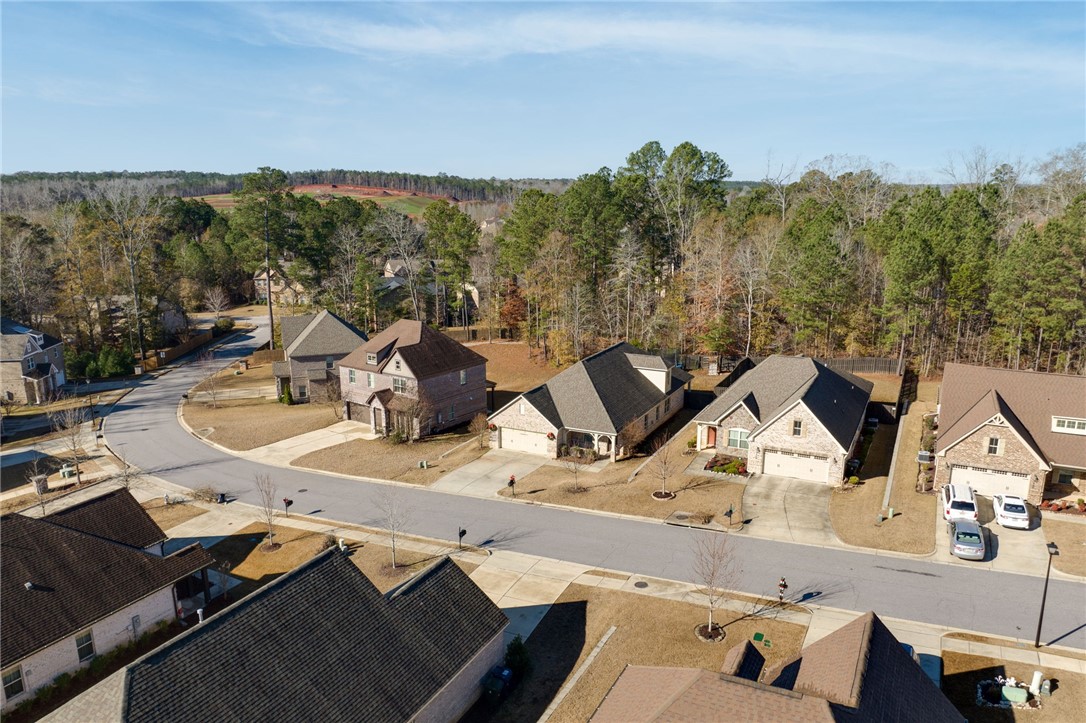
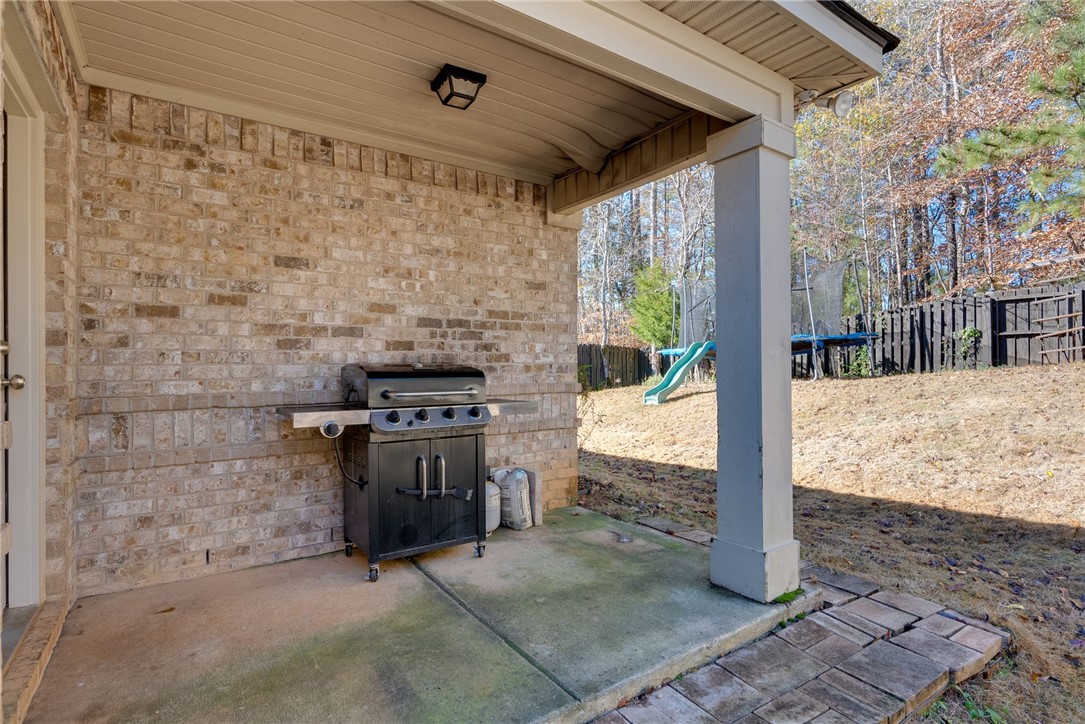
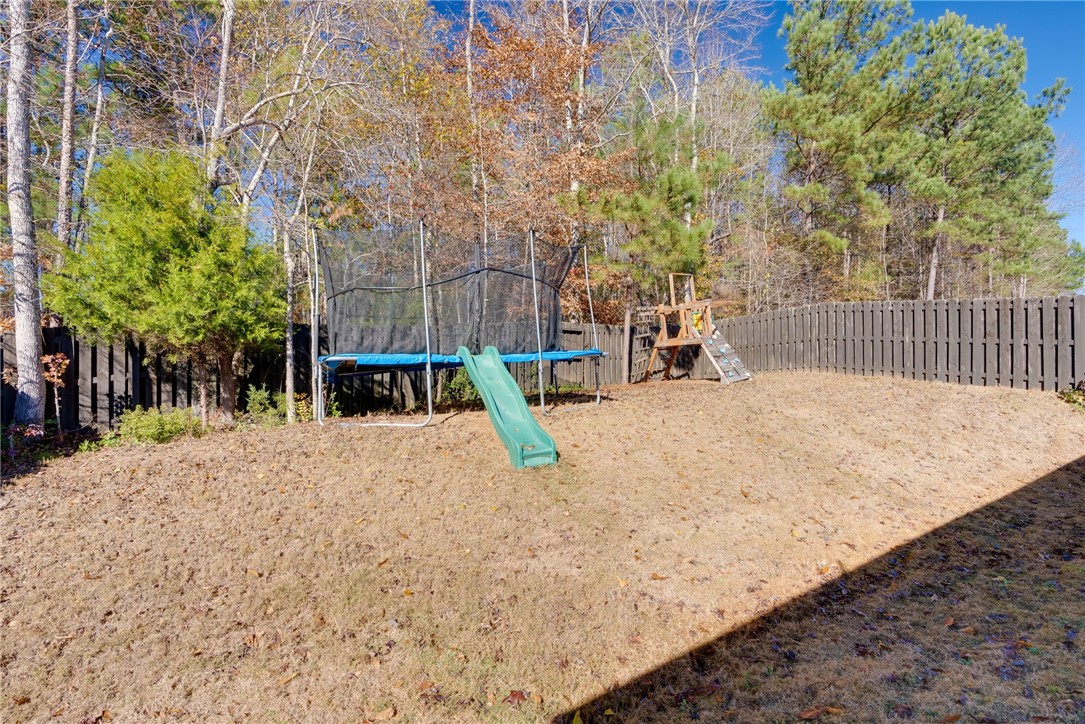
The neighborhood pool is a convenient walk across the street. Outside the back yard gate are wooded walking trails.

5
beds

3
baths

2,681 Sq.Ft. LIVING AREA

8,276.4 Sq.Ft. lot

Jeffrey Glasscock

Jeffrey Glasscock

Features & Amenities

Interior

  • total bedrooms5
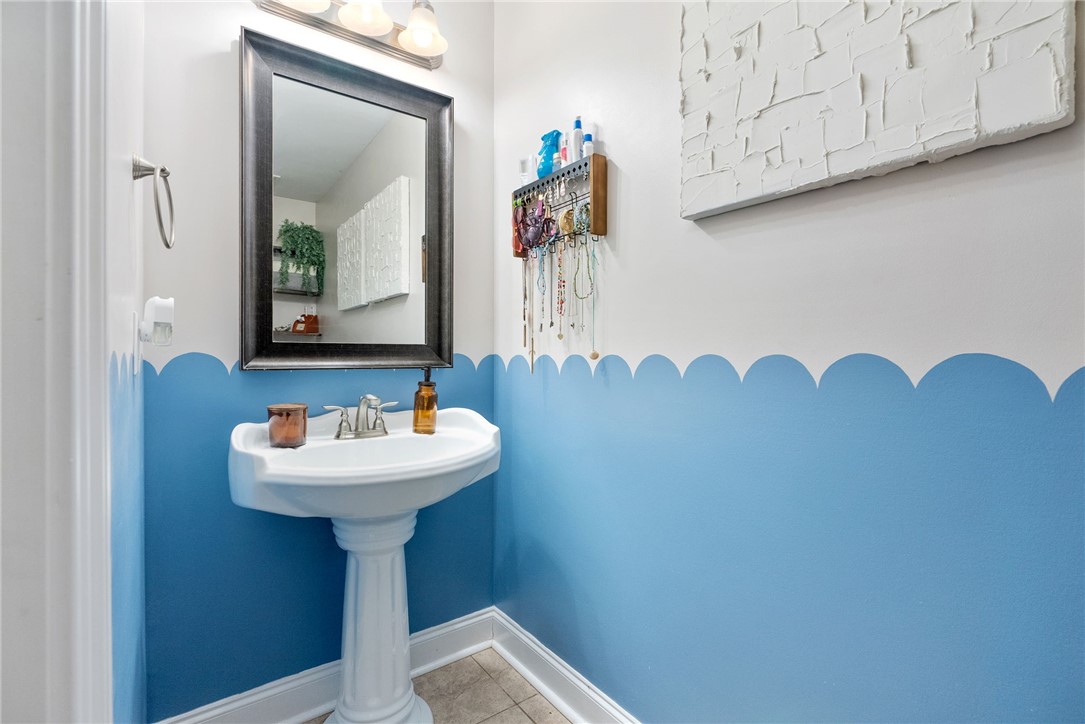
  • Total bathrooms3
  • full bathrooms2
  • half bathroom1
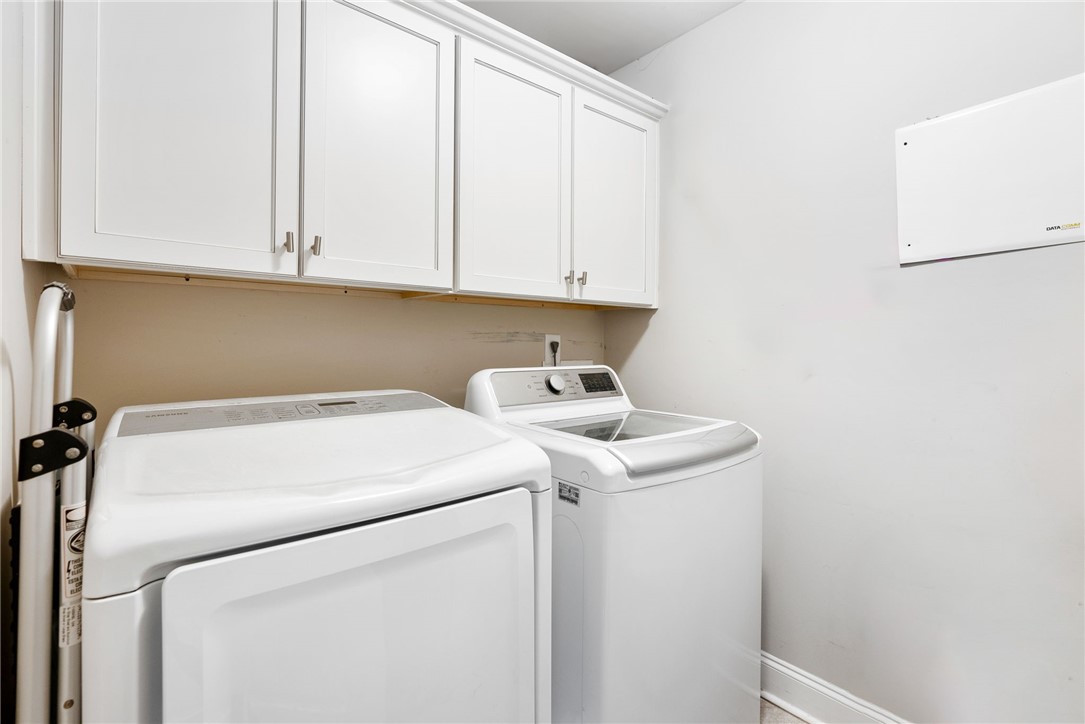
  • Laundry room Washer Hookup, Dryer Hookup
  • Flooring Carpet, Ceramic Tile, Wood
  • Fireplace Gas Log
  • APPLIANCES Dishwasher, Disposal, Microwave, Oven, Refrigerator
  • other interior Features Ceiling Fan(s), Garden Tub/Roman Tub, Kitchen Island, Walk-In Pantry, Attic

Area & Lot

  • Status Sold
  • Living Area2,681 Sq.Ft.
  • Lot Area8,276.4 Sq.Ft.
  • MLS® ID168072
  • TypeResidential
  • YEAR BUILT2017
  • NeighborhoodAuburn
  • Elementary SchoolRICHLAND/CREEKSIDE
  • Middle SchoolRICHLAND/CREEKSIDE

Exterior

  • STORIES2
  • Garage Space2.0
  • utilitiesCable Available, Sewer Connected
  • PoolCommunity
  • lot features1/4 Acre
  • parkingAttached, Garage, Two Car Garage
  • HEAT TYPEGas
  • AIR CONDITIONINGCentral Air, Electric
  • SubstructureSlab
  • HOA AmenitiesPool
  • other exterior FeaturesStorage

Financial

  • Sales Price$393,000
  • Real Estate Tax $1,754/yr

Auburn

Explore

Work With Jeffrey

Get assistance in determining current property value, crafting a competitive offer, writing and negotiating a contract, and much more. Contact Jeffrey today to discuss all your real estate needs!

Follow Me on Instagram