Leave a Message

Thank you for your message. We will be in touch with you shortly.

2668 CANTERA COURT
2668 CANTERA COURT
2668 CANTERA COURT
2668 CANTERA COURT
2668 CANTERA COURT
2668 CANTERA COURT
2668 CANTERA COURT
2668 CANTERA COURT
2668 CANTERA COURT
2668 CANTERA COURT
2668 CANTERA COURT
2668 CANTERA COURT
2668 CANTERA COURT
2668 CANTERA COURT
2668 CANTERA COURT
2668 CANTERA COURT
2668 CANTERA COURT
2668 CANTERA COURT
2668 CANTERA COURT
2668 CANTERA COURT
2668 CANTERA COURT
2668 CANTERA COURT
2668 CANTERA COURT
2668 CANTERA COURT
2668 CANTERA COURT
2668 CANTERA COURT
2668 CANTERA COURT
2668 CANTERA COURT
2668 CANTERA COURT
2668 CANTERA COURT
2668 CANTERA COURT
2668 CANTERA COURT
2668 CANTERA COURT
2668 CANTERA COURT
2668 CANTERA COURT
SEE ALL PHOTOS
2668 CANTERA COURT
2668 CANTERA COURT
2668 CANTERA COURT
2668 CANTERA COURT
2668 CANTERA COURT
2668 CANTERA COURT
2668 CANTERA COURT
2668 CANTERA COURT
2668 CANTERA COURT
2668 CANTERA COURT
2668 CANTERA COURT
2668 CANTERA COURT
2668 CANTERA COURT
2668 CANTERA COURT
2668 CANTERA COURT
2668 CANTERA COURT
2668 CANTERA COURT
2668 CANTERA COURT
2668 CANTERA COURT
2668 CANTERA COURT
2668 CANTERA COURT
2668 CANTERA COURT
2668 CANTERA COURT
2668 CANTERA COURT
2668 CANTERA COURT
2668 CANTERA COURT
2668 CANTERA COURT
2668 CANTERA COURT
2668 CANTERA COURT
2668 CANTERA COURT
2668 CANTERA COURT
2668 CANTERA COURT
2668 CANTERA COURT
2668 CANTERA COURT
2668 CANTERA COURT
Sold

2668 CANTERA COURT

2668 CANTERA COURT, Auburn, AL 36830

$464,900
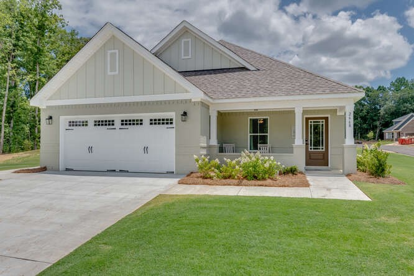
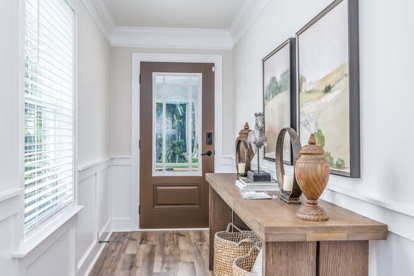
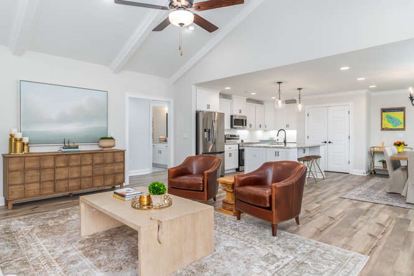
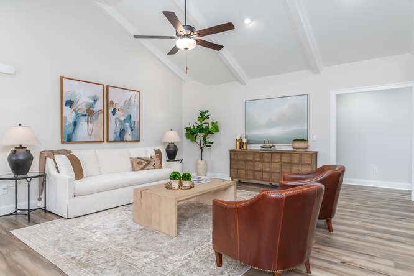
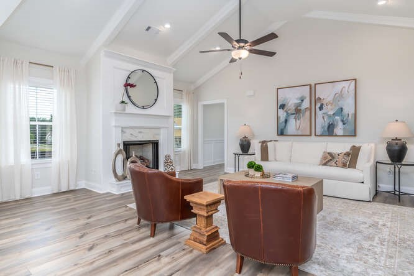
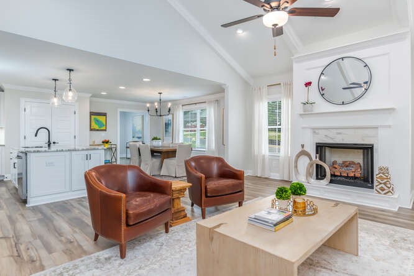
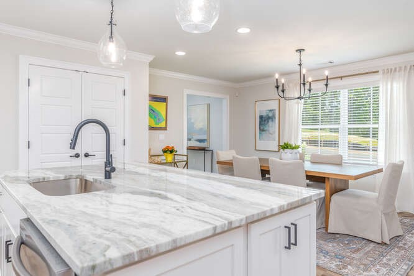
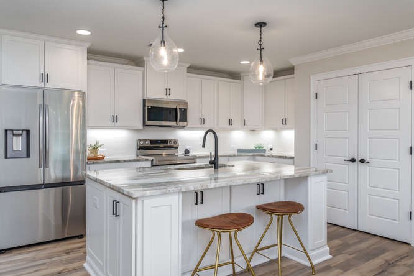
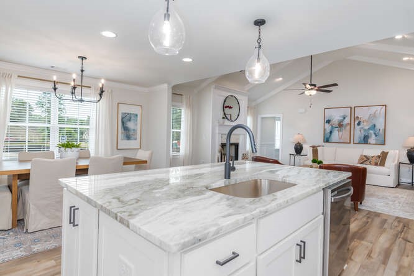
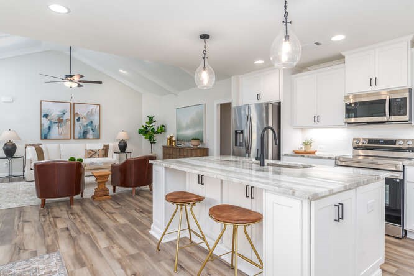
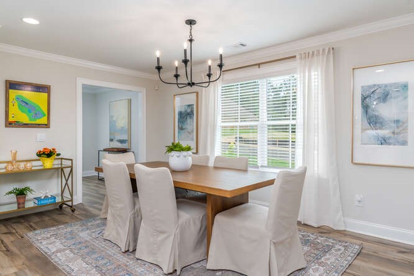
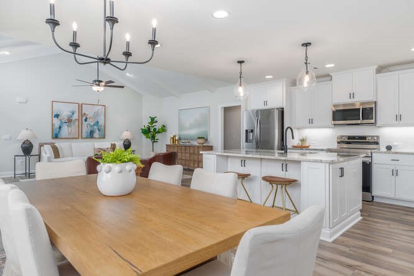
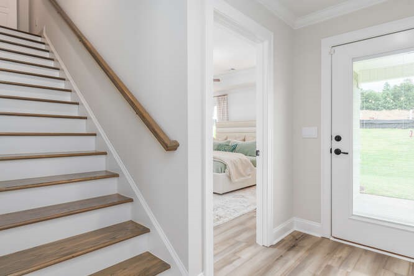
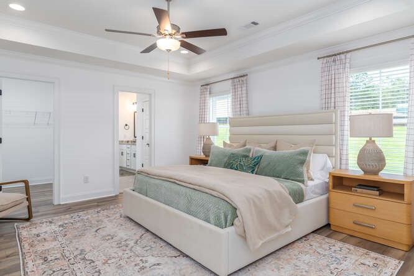
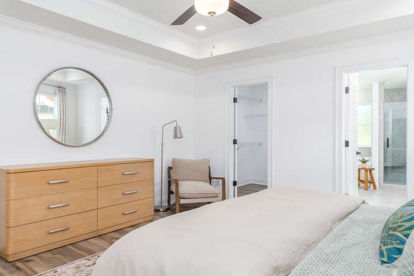
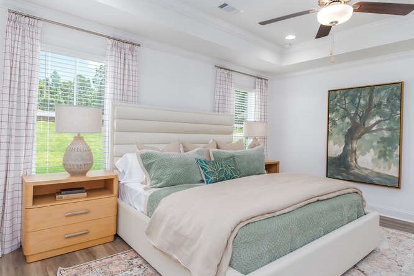
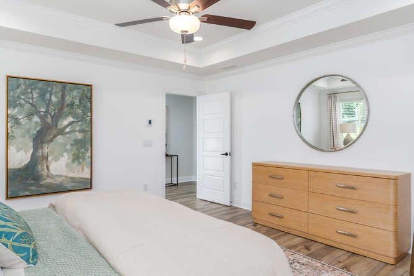
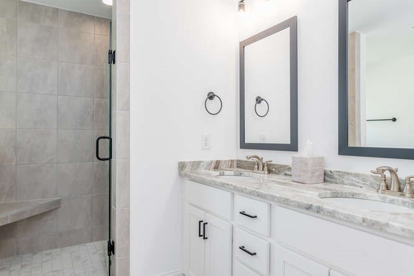
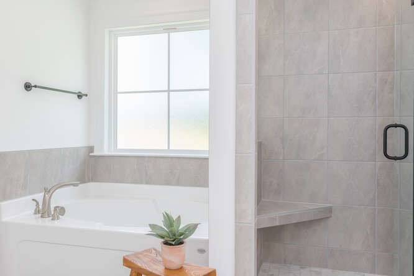
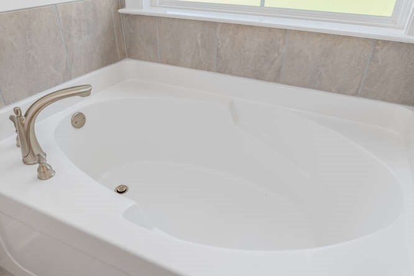
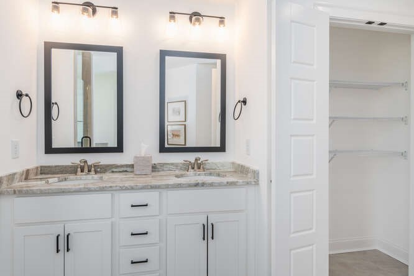
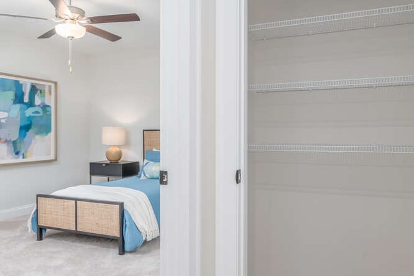
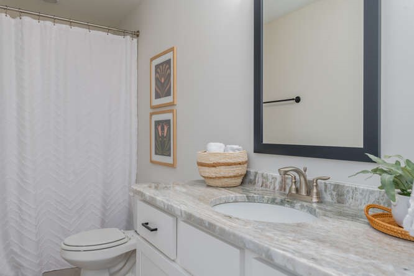
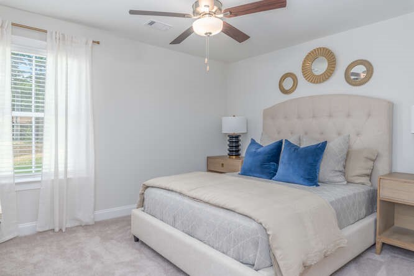
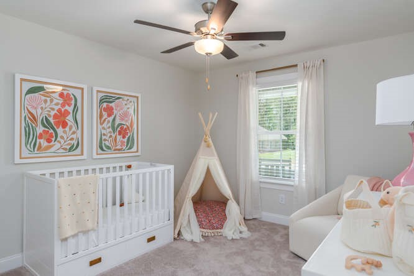
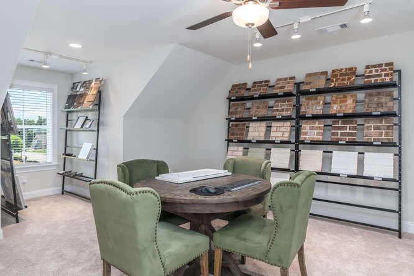
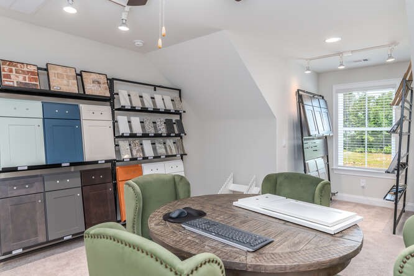
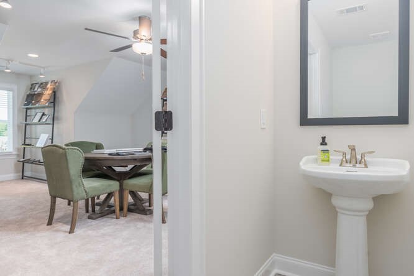
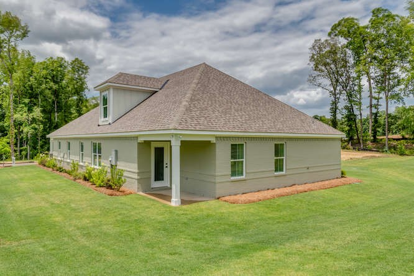
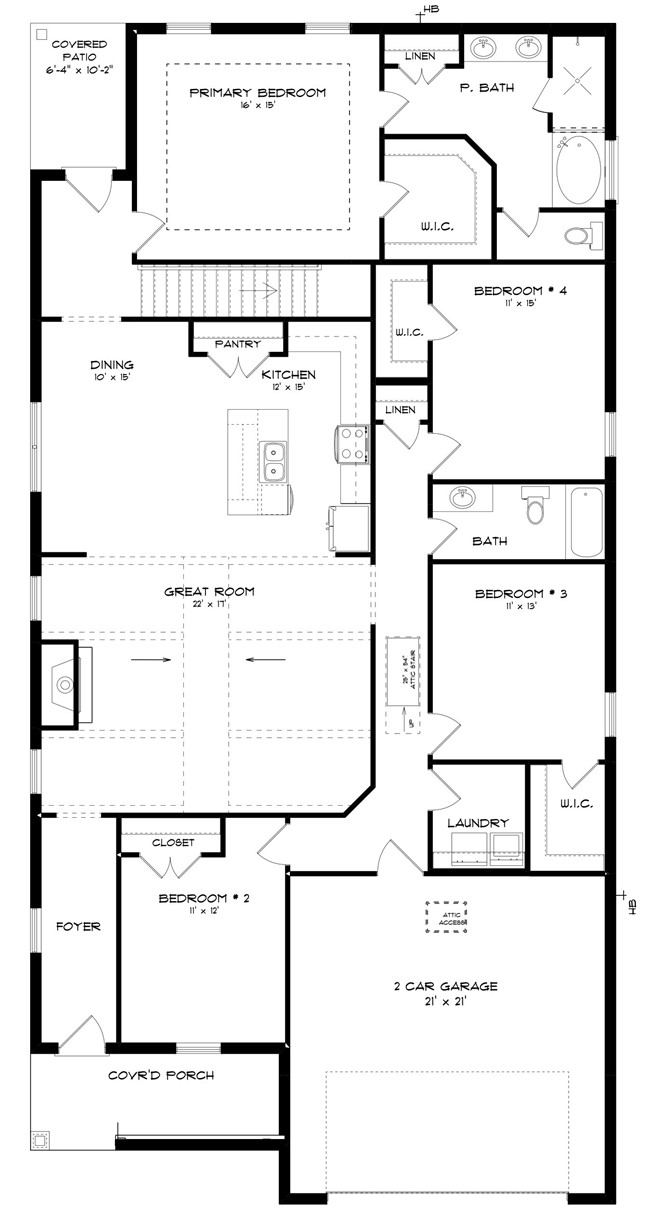
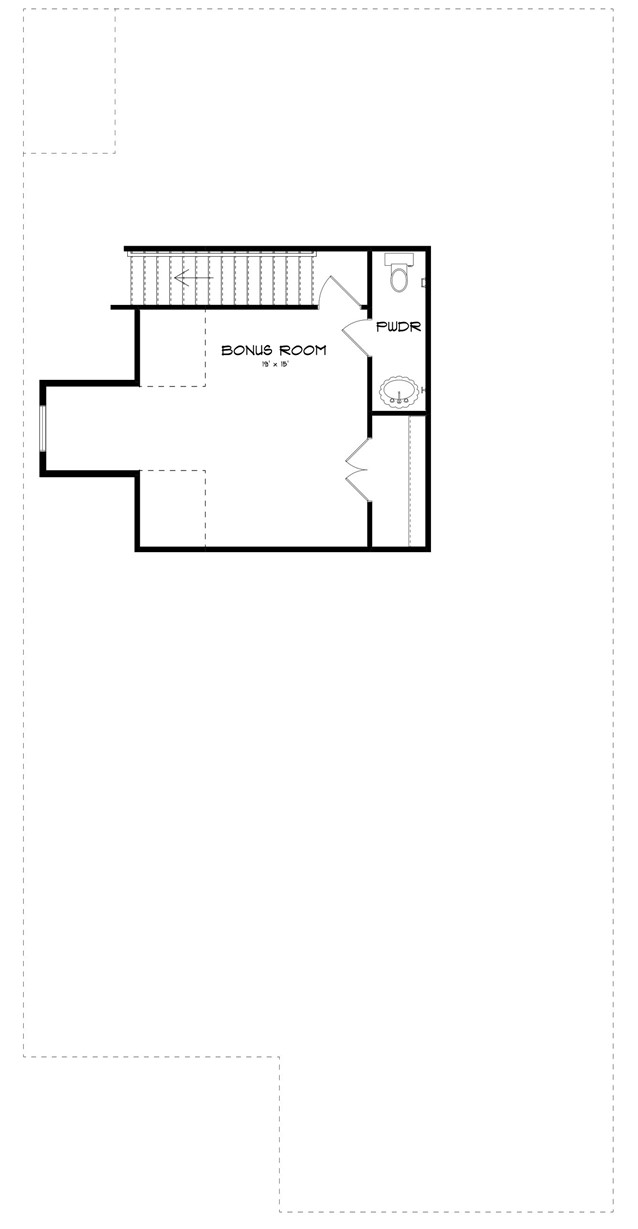
FORMER MODEL HOME-fridge, blinds, and mini split a/c in garage to remain. Special incentives available! Please see the onsite agent for details (subject to terms and can change at any time)Discover the Overton--a flexible, open-concept plan designed for connection and comfort. A refined foyer leads to a vaulted living area filled with natural light. The kitchen features a large center island, built-in appliances, granite countertops, and an expanded pantry, all flowing seamlessly into the dining area--perfect for hosting or everyday living. A private retreat offers a spacious layout with a spa-like bath, including a granite double vanity, garden tub, and tiled shower. Upstairs, a versatile bonus room with a half bath suits a variety of needs. The Overton offers timeless style with modern functionality.

5
beds

3
baths

2,682 Sq.Ft. LIVING AREA

0.35 Acres lot

Jeffrey Glasscock

Jeffrey Glasscock

Features & Amenities

Interior

  • total bedrooms5
  • Total bathrooms3
  • full bathrooms2
  • half bathroom1
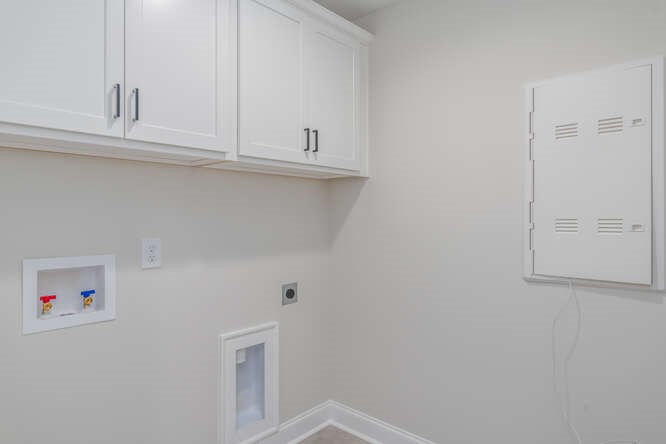
  • Laundry room Washer Hookup, Dryer Hookup
  • Flooring Carpet, Plank, Simulated Wood, Tile
  • Fireplace One
  • APPLIANCES Dishwasher, Electric Cooktop, Microwave, Oven
  • other interior Features Breakfast Area, Ceiling Fan(s), Garden Tub/Roman Tub, Kitchen Island, Kitchen/Family Room Combo, Primary Downstairs, Living/Dining Room, Pantry

Area & Lot

  • Status Sold
  • Living Area2,682 Sq.Ft.
  • Lot Area0.35 Acres
  • MLS® ID176750
  • TypeResidential
  • YEAR BUILT2024
  • Elementary SchoolCARY WOODS/PICK
  • Middle SchoolCARY WOODS/PICK

Exterior

  • STORIES1
  • Garage Space2.0
  • utilitiesCable Available, Natural Gas Available, Sewer Connected, Water Available
  • PoolNone
  • lot featuresItem 12 Acre
  • parkingAttached, Garage, Two Car Garage
  • HEAT TYPEHeat Pump
  • AIR CONDITIONINGHeat Pump
  • SubstructureSlab
  • HOA AmenitiesNone
  • other exterior FeaturesSprinkler/Irrigation

Financial

  • Sales Price$464,900

Work With Jeffrey

Get assistance in determining current property value, crafting a competitive offer, writing and negotiating a contract, and much more. Contact Jeffrey today to discuss all your real estate needs!

Follow Me on Instagram