Leave a Message

Thank you for your message. We will be in touch with you shortly.

2903 ANDERSON LAKES CIRCLE
SEE ALL PHOTOS
2903 ANDERSON LAKES CIRCLE
Sold

2903 ANDERSON LAKES CIRCLE

2903 ANDERSON LAKES CIRCLE, Opelika, AL 36801

$264,500
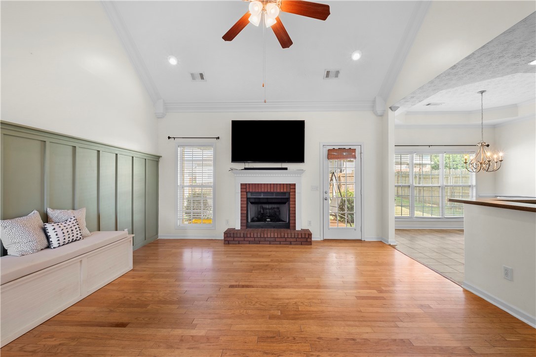
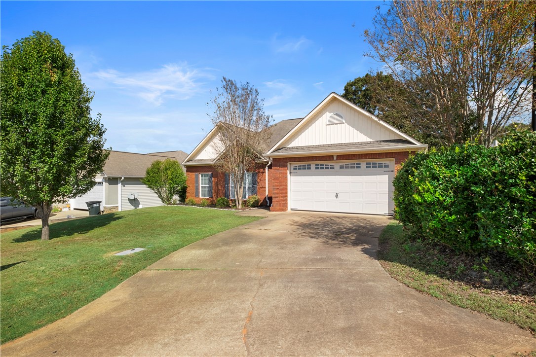
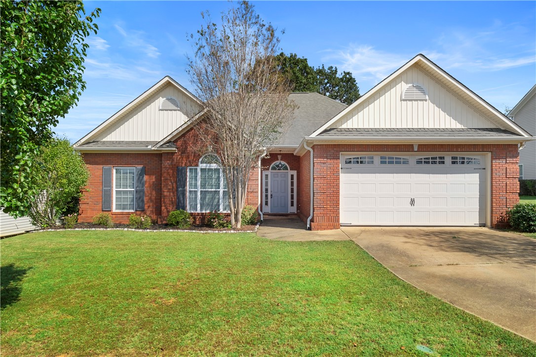
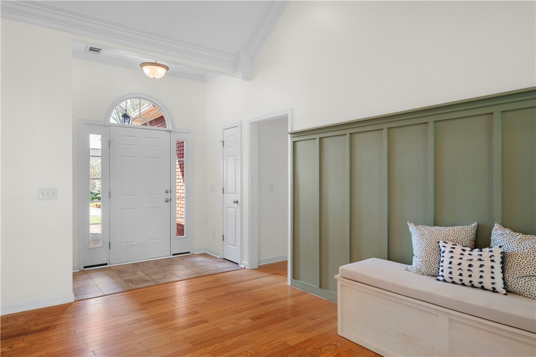
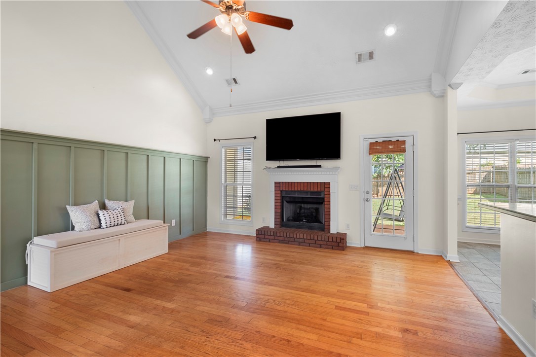
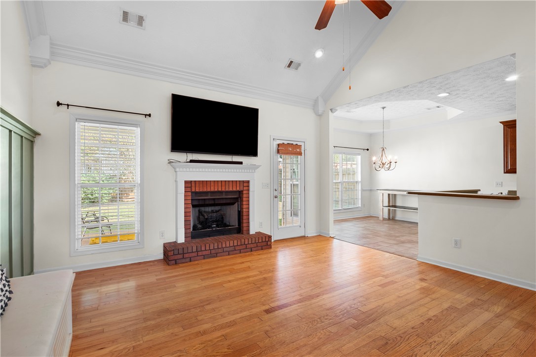
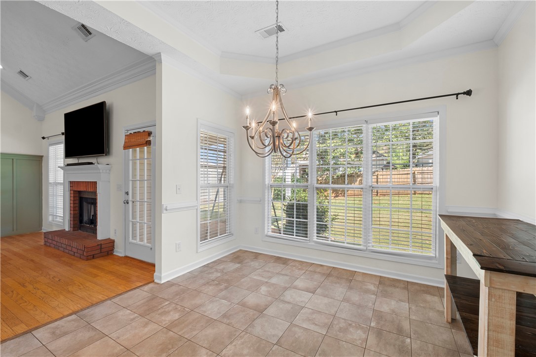
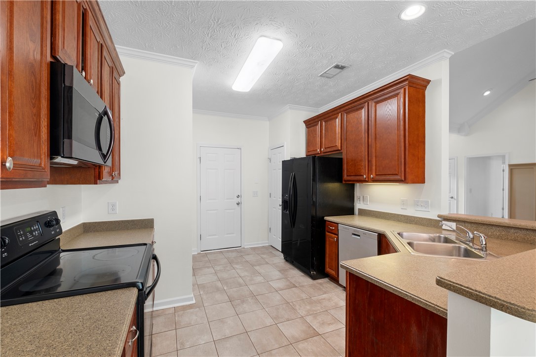
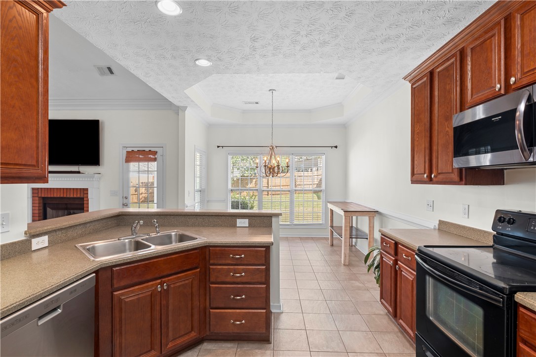
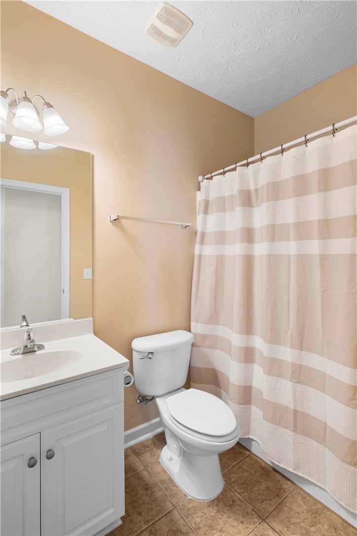
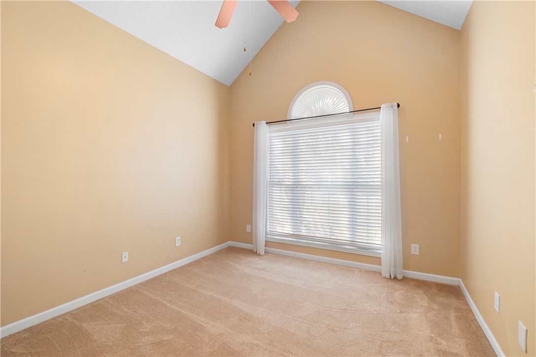
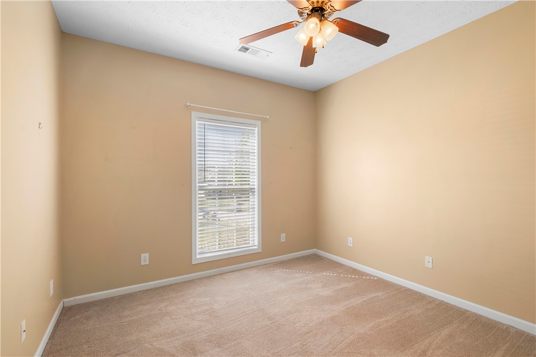
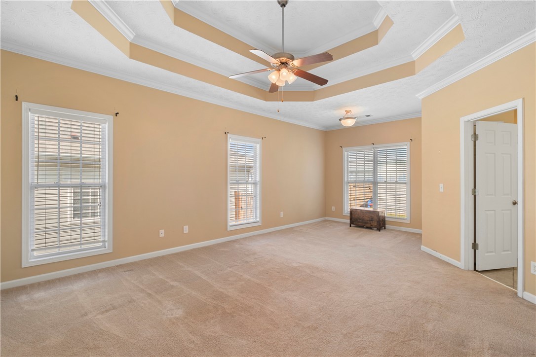
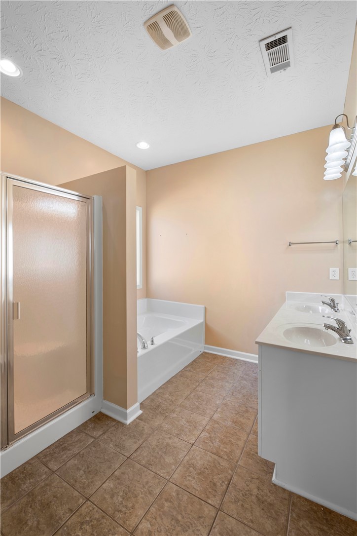
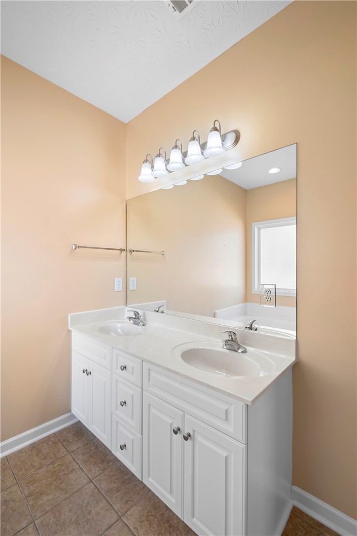
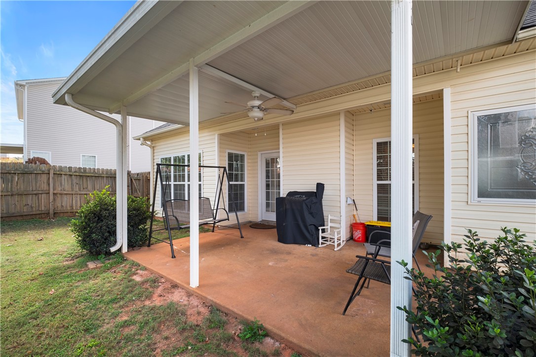
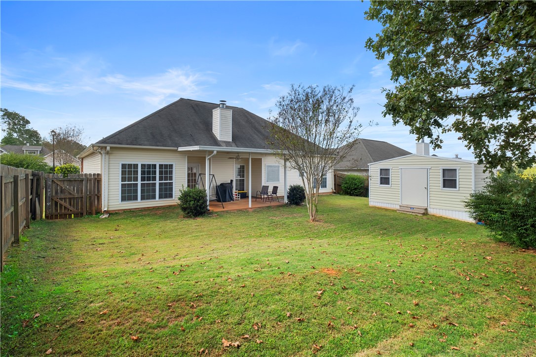
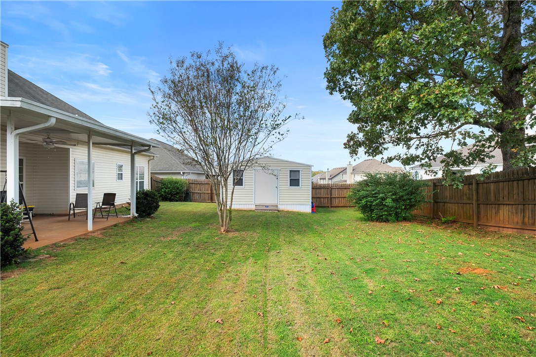
Fantastic 3-bedroom, 2-bathroom, all brick home in the quaint "Lakes at Anderson Road" community of Opelika. This one-story home boasts nearly 1,600 square feet on a flat lot with a 2-car garage. Inside the home you will find nice vaulted ceilings in the living room that is centered around the fireplace. The living room is also adjacent to the dining area and kitchen. The kitchen features an abundance of cabinetry and has access to the garage. The primary bedroom is a great size with tray ceiling and the ensuite showcases a large soaking tub, separate shower, dual sink vanity and walk-in closet. Both secondary bedrooms are the perfect size for guests or children and have access to the other full bathroom in the home. Outside you have a wonderful covered back patio and fully fenced, flat backyard and powered shed for storage or workshop.

3
beds

2
baths

1,541 Sq.Ft. LIVING AREA

8,276.4 Sq.Ft. lot

Jeffrey Glasscock

Jeffrey Glasscock

Features & Amenities

Interior

  • total bedrooms3
  • Total bathrooms2
  • full bathrooms2
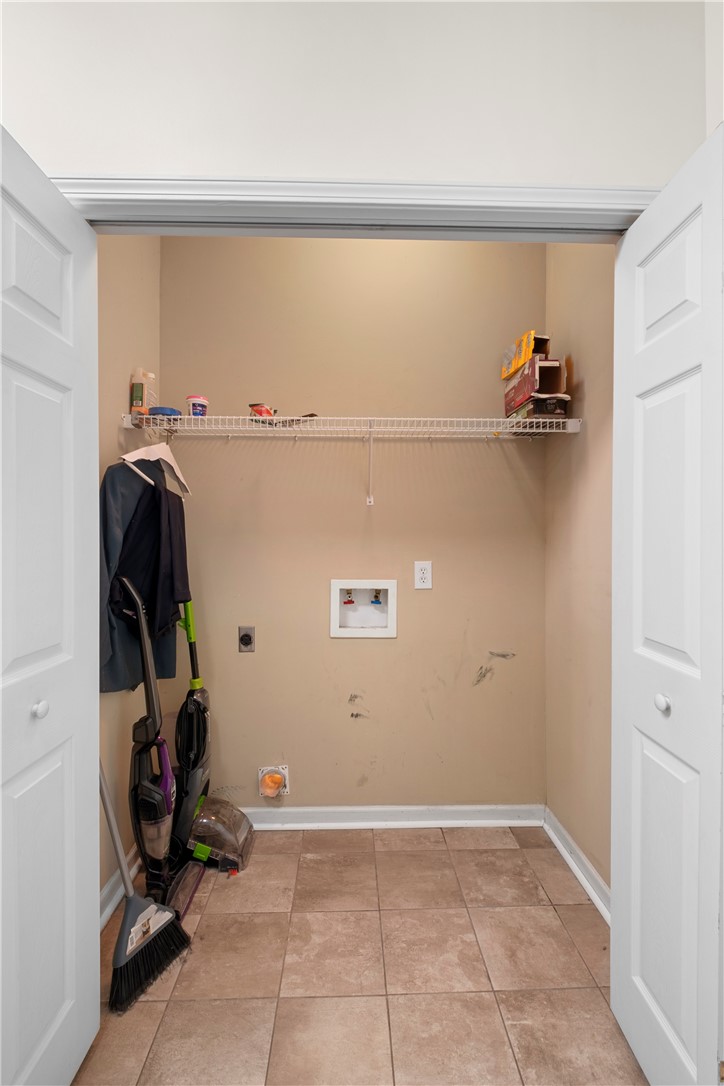
  • Laundry room Washer Hookup, Dryer Hookup
  • Flooring Carpet, Tile, Wood
  • Fireplace One, Gas Log
  • APPLIANCES Dryer, Dishwasher, Electric Cooktop, Microwave
  • other interior Features Breakfast Area, Ceiling Fan(s), Living/Dining Room

Area & Lot

  • Status Sold
  • Living Area1,541 Sq.Ft.
  • Lot Area8,276.4 Sq.Ft.
  • MLS® ID171570
  • TypeResidential
  • YEAR BUILT2006
  • NeighborhoodOpelika
  • Elementary SchoolJETER/MORRIS
  • Middle SchoolJETER/MORRIS

Exterior

  • STORIES1
  • Garage Space2.0
  • utilitiesCable Available, Propane, Sewer Connected
  • PoolNone
  • lot featuresCul-De-Sac, 1/4 Acre
  • parkingGarage, Two Car Garage
  • HEAT TYPEHeat Pump
  • AIR CONDITIONINGCentral Air, Electric
  • SubstructureSlab
  • HOA AmenitiesNone
  • other exterior FeaturesStorage

Financial

  • Sales Price$264,500

Opelika

Explore

Work With Jeffrey

Get assistance in determining current property value, crafting a competitive offer, writing and negotiating a contract, and much more. Contact Jeffrey today to discuss all your real estate needs!

Follow Me on Instagram