Leave a Message

Thank you for your message. We will be in touch with you shortly.

3000 W POINT PARKWAY
SEE ALL PHOTOS
3000 W POINT PARKWAY
Sold

3000 W POINT PARKWAY

3000 W POINT PARKWAY, Opelika, AL 36804

$200,000
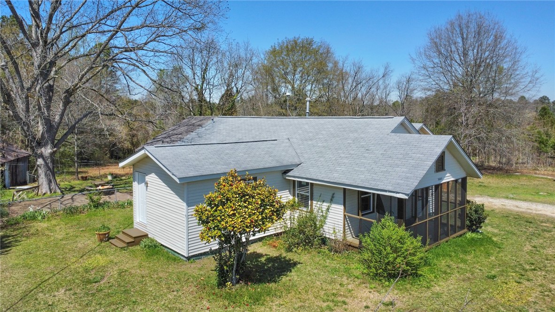
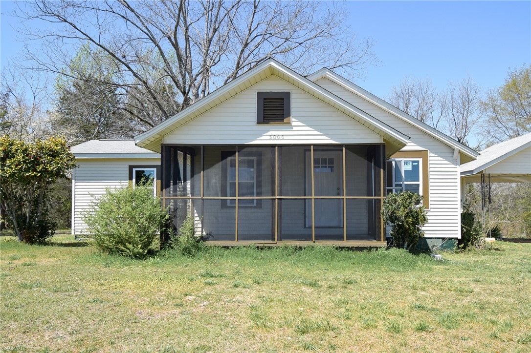
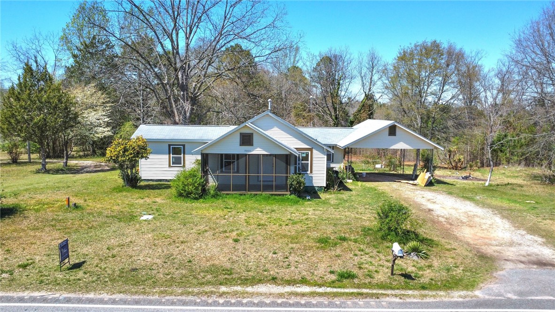
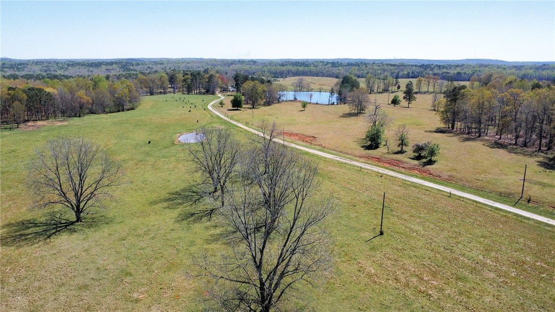
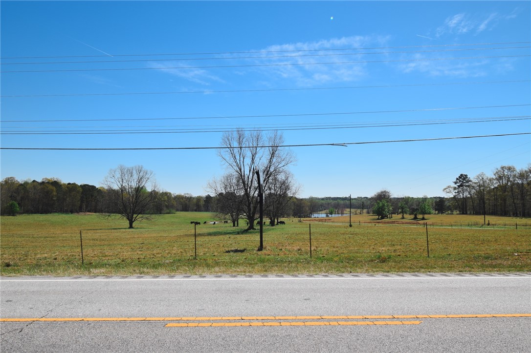
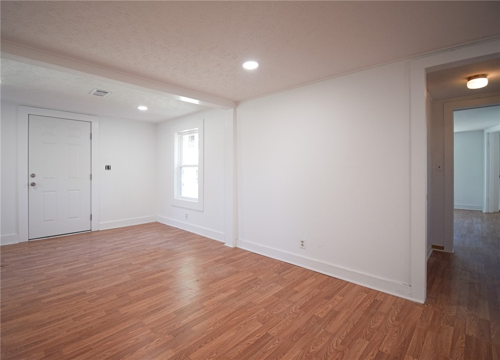
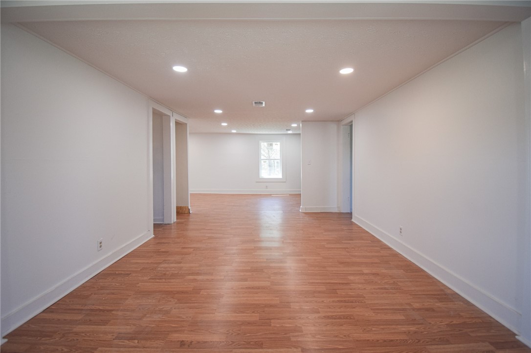
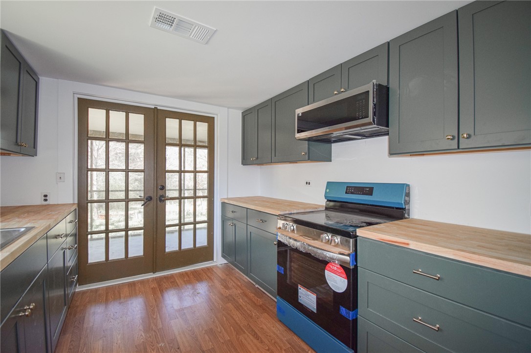
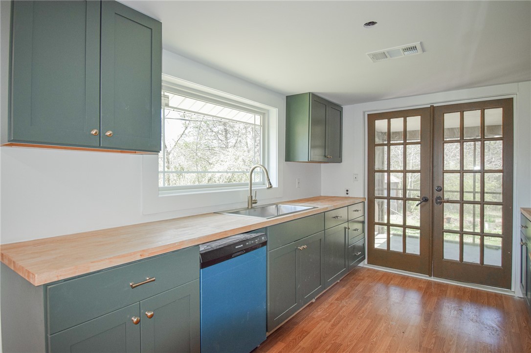
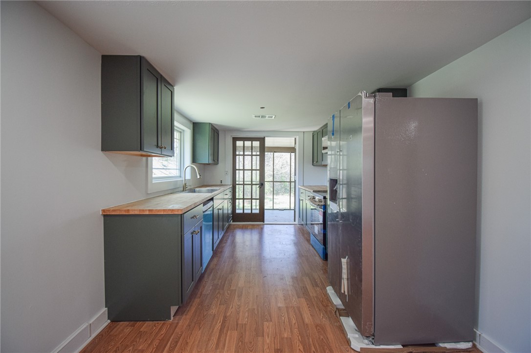
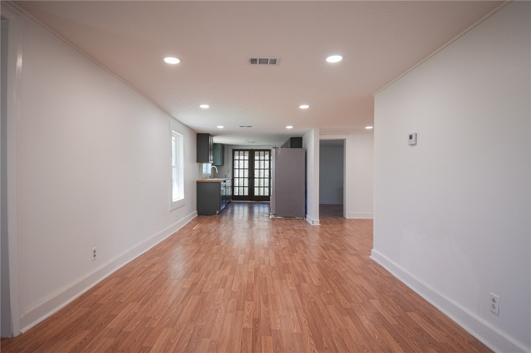
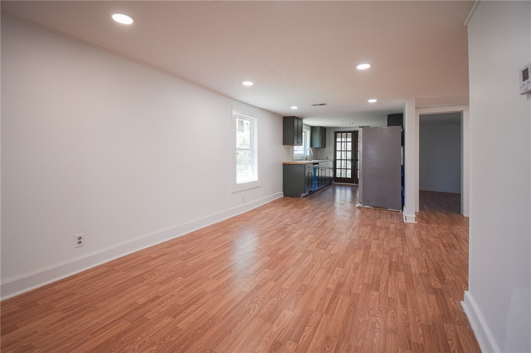
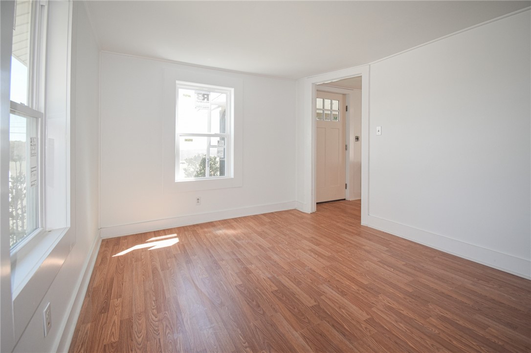
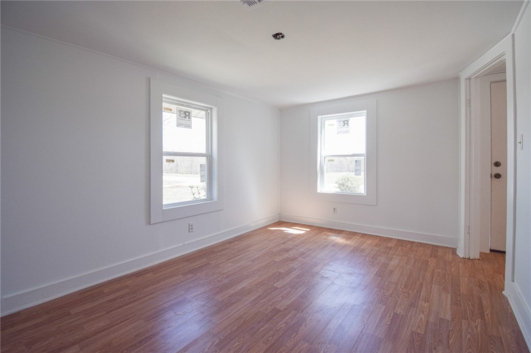
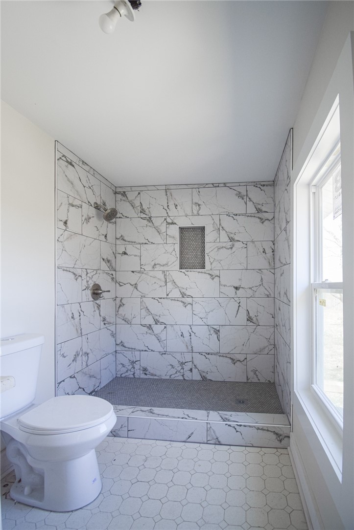
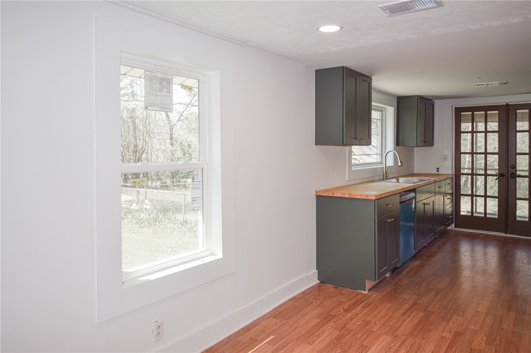
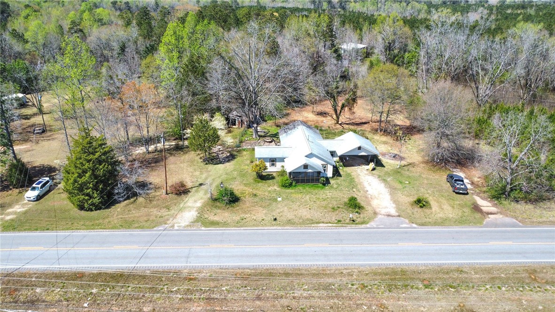
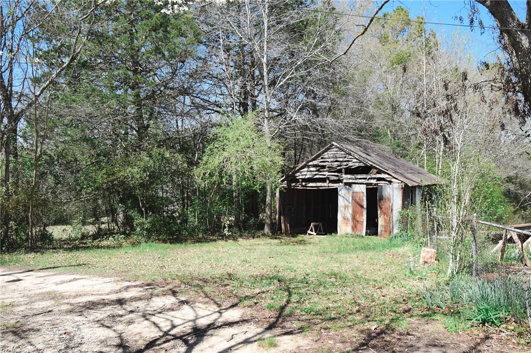
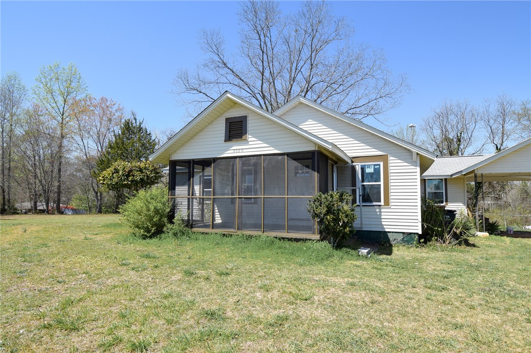
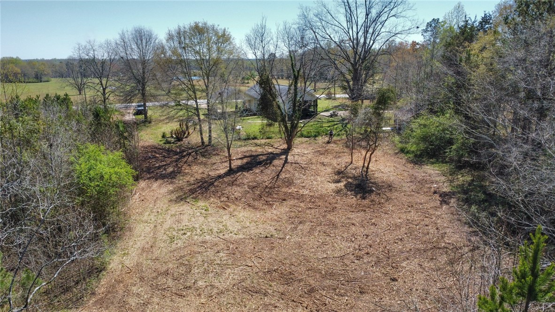
Welcome to 3000 West Point Parkway--an extensively renovated 3 bedroom 2 bath home on nearly an acre with scenic views of The Charosa Black Angus Ranch across the street. Thoughtfully updated throughout, this home features luxury vinyl plank flooring, all-new doors and energy-efficient windows, designer lighting, and a brand-new HVAC system. The kitchen shines with stainless steel appliances and beautifully installed new cabinets, while both bathrooms have been fully transformed with sleek, modern finishes including new vanities and countertops. Enjoy a partially fenced backyard, ideal for pets or play, plus a charming old barn full of character that would be great for storing equipment. Just minutes from town and I-85, this home offers the perfect blend of privacy, style, and convenience. Call today to schedule an appointment. MORE PHOTOS COMING SOON

3
beds

2
baths

1,464 Sq.Ft. LIVING AREA

0.96 Acres lot

Jeffrey Glasscock

Jeffrey Glasscock

Features & Amenities

Interior

  • total bedrooms3
  • Total bathrooms2
  • full bathrooms2
  • Flooring Plank, Simulated Wood
  • Fireplace None
  • APPLIANCES Dishwasher, Microwave, Oven, Refrigerator
  • other interior Features Ceiling Fan(s)

Area & Lot

  • Status Sold
  • Living Area1,464 Sq.Ft.
  • Lot Area0.96 Acres
  • MLS® ID174107
  • TypeResidential
  • YEAR BUILT1948
  • NeighborhoodBeauregard
  • View DescriptionOther
  • Elementary SchoolNORTHSIDE INTERMEDIATE/SOUTHVIEW PRIMARY
  • Middle SchoolNORTHSIDE INTERMEDIATE/SOUTHVIEW PRIMARY

Exterior

  • STORIES1
  • utilitiesSeptic Available, Water Available
  • PoolNone
  • lot features1 Acre, Level
  • parkingAttached, Carport
  • HEAT TYPEElectric
  • AIR CONDITIONINGCentral Air, Electric
  • HOA AmenitiesNone

Financial

  • Sales Price$200,000

Beauregard

Explore

Work With Jeffrey

Get assistance in determining current property value, crafting a competitive offer, writing and negotiating a contract, and much more. Contact Jeffrey today to discuss all your real estate needs!

Follow Me on Instagram