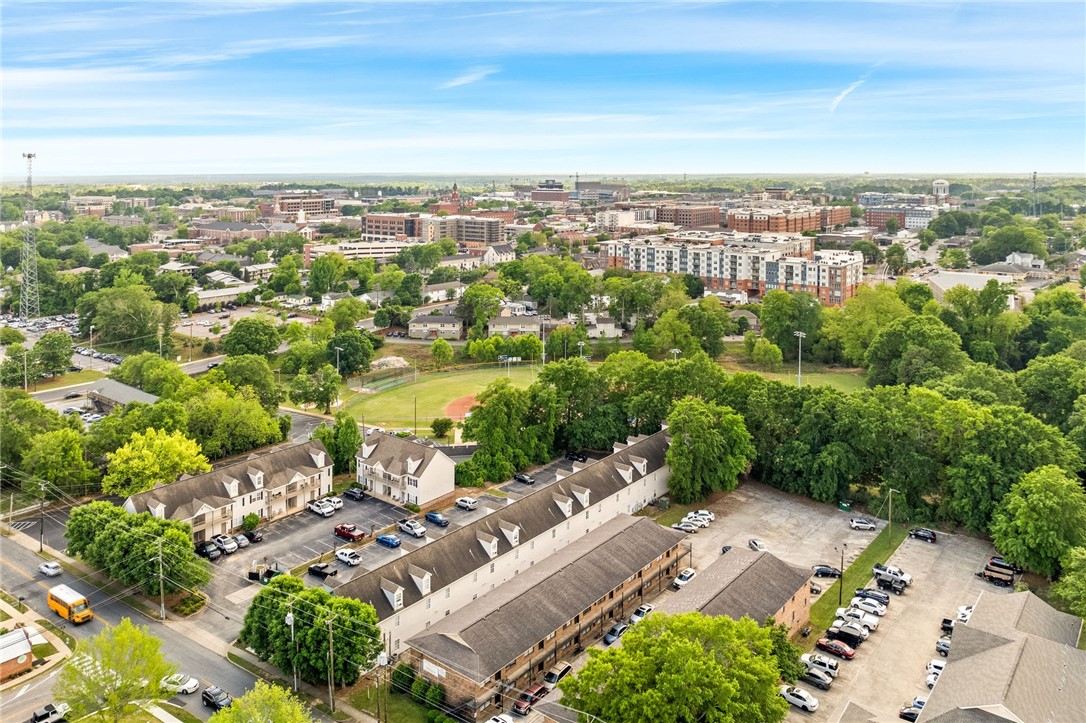
Aerial view of apartment buildings, a baseball field, and downtown Auburn beneath a blue sky.
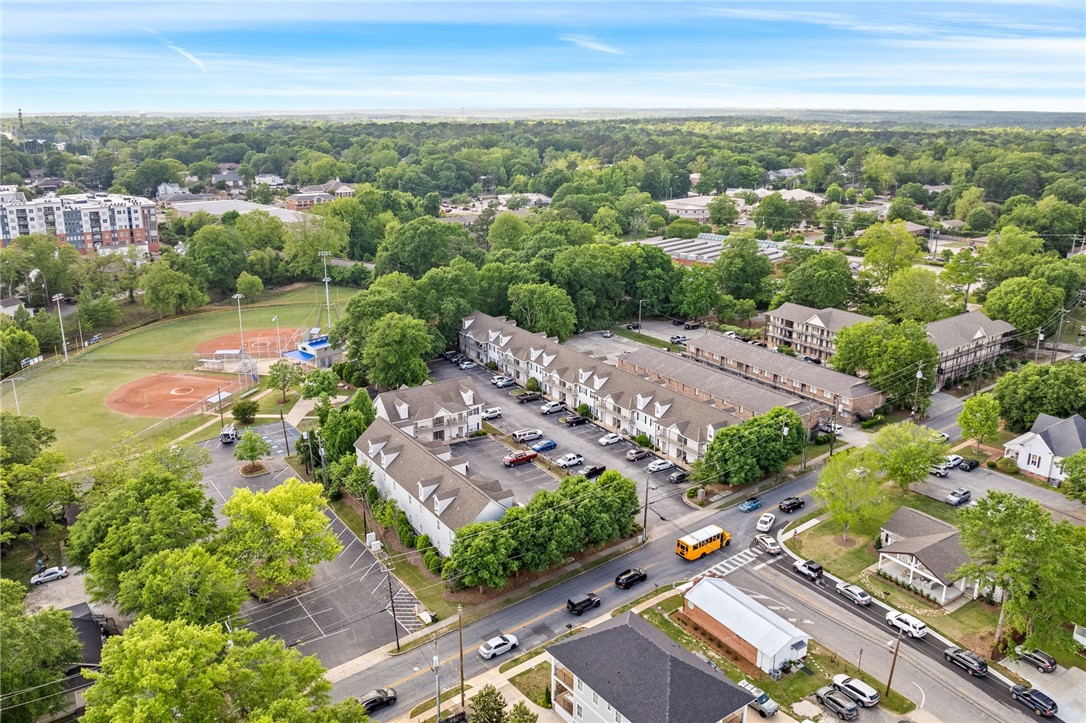
Aerial view of a residential complex beside baseball fields and tree-lined streets.
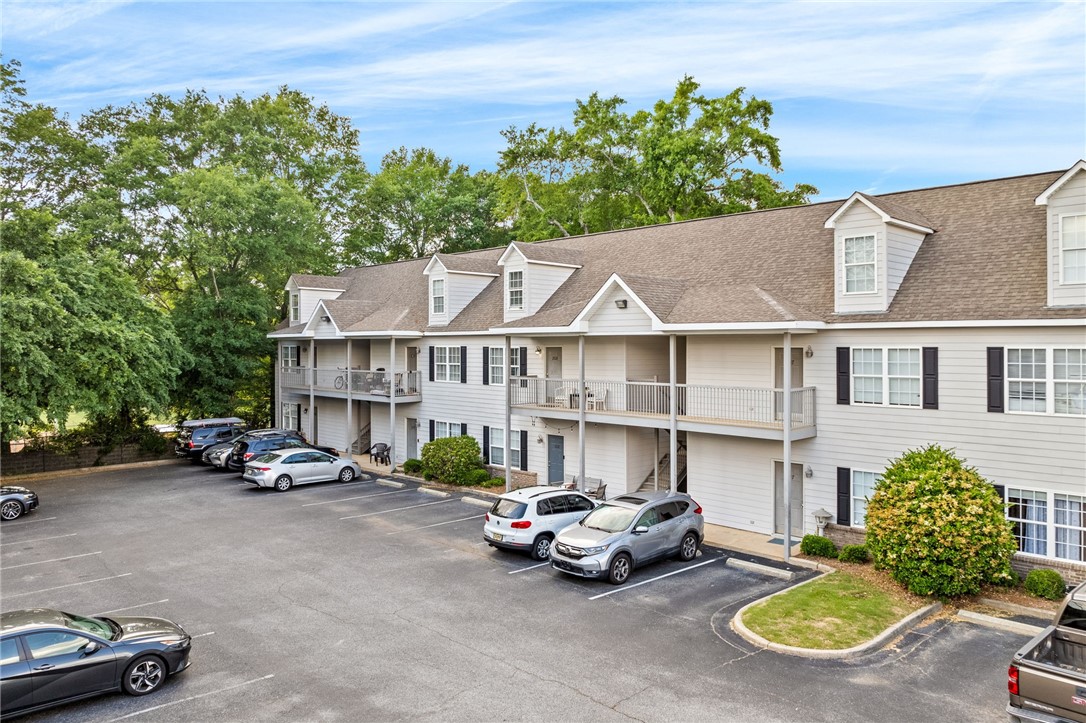
Two-story residential building with covered balconies and dormer windows beside a parking lot.
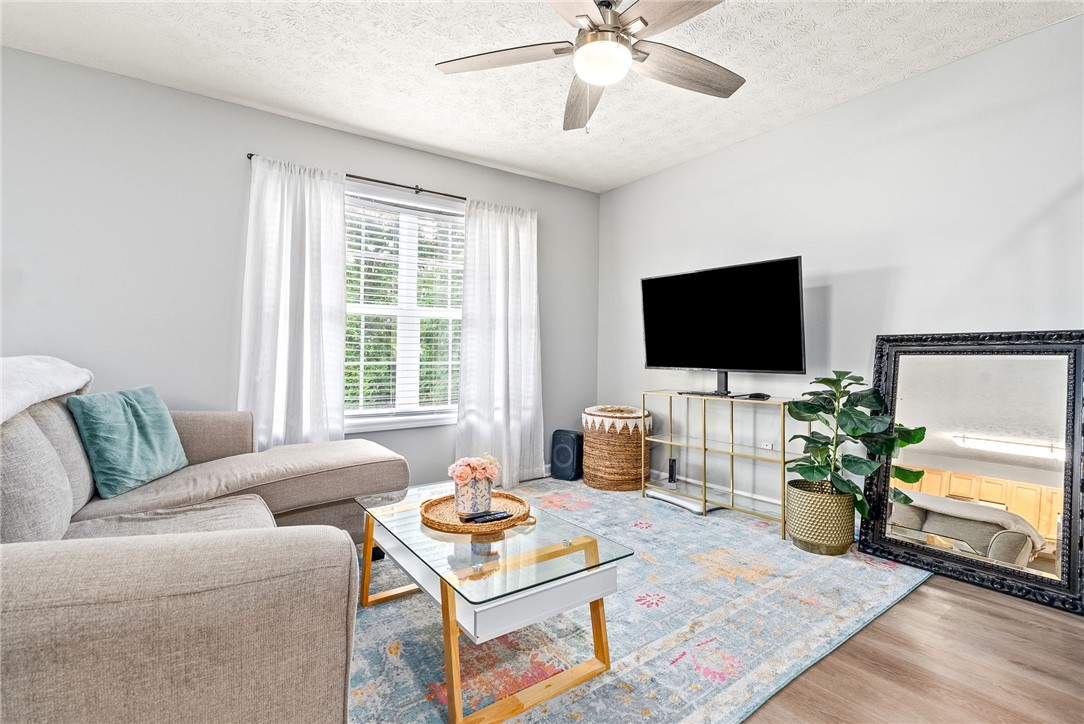
Living room with a gray sectional, glass coffee table, patterned rug, and large leaning mirror.
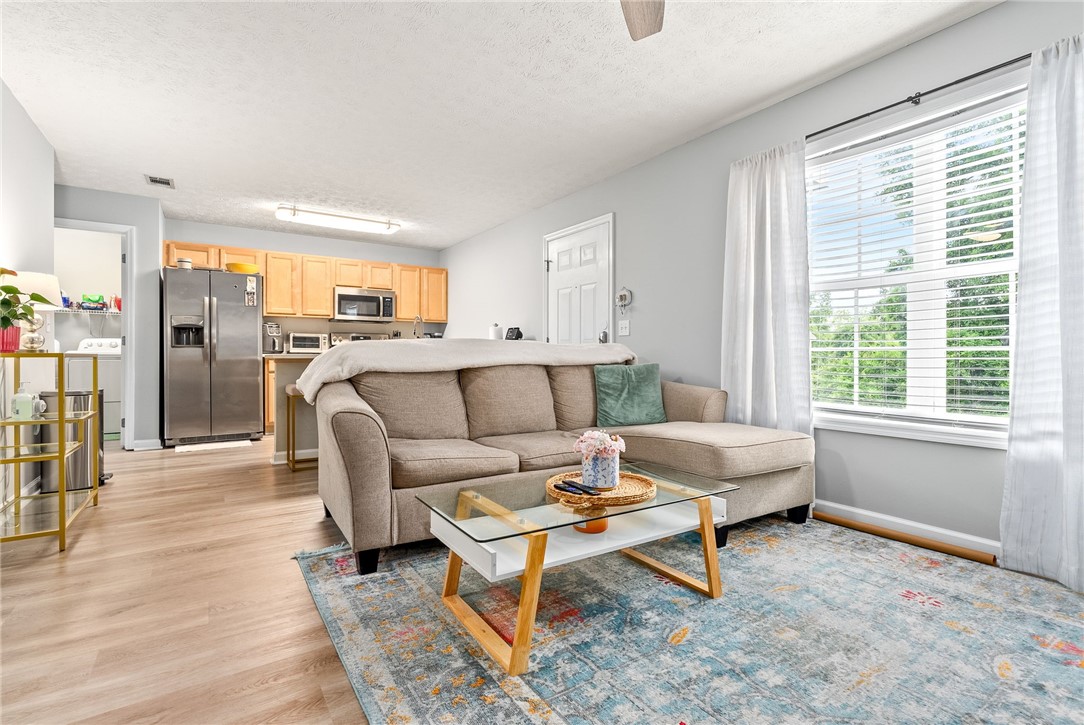
Furnished living room with beige sectional, glass coffee table, and open kitchen.
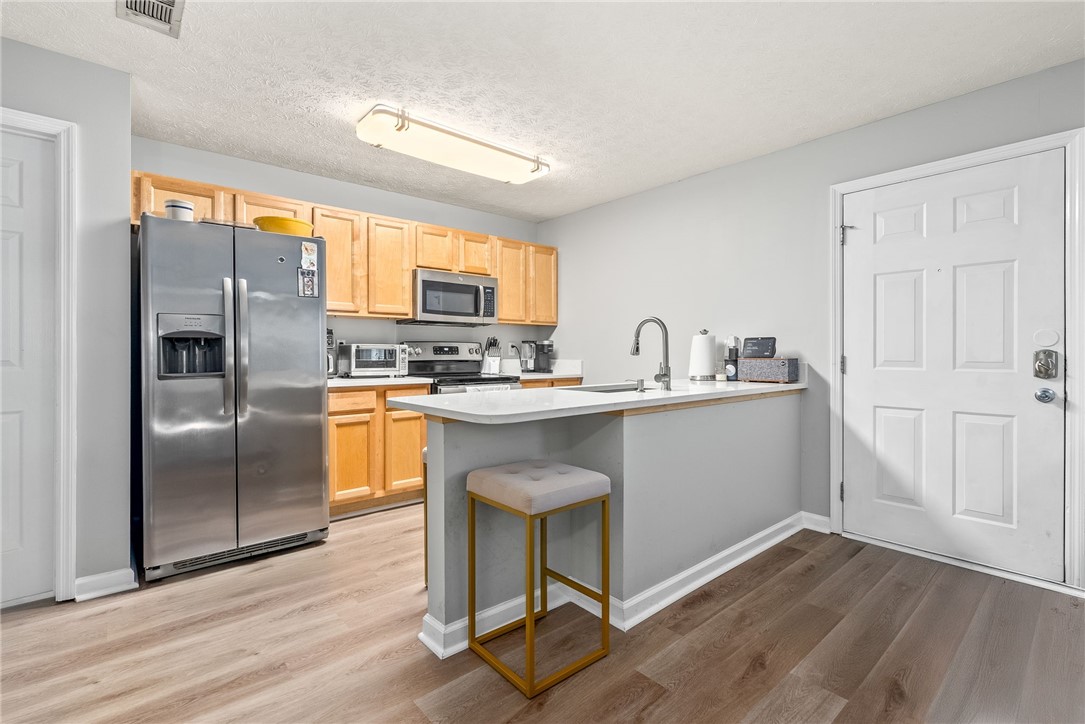
Kitchen with light wood cabinets, stainless steel appliances, and a white sink peninsula.
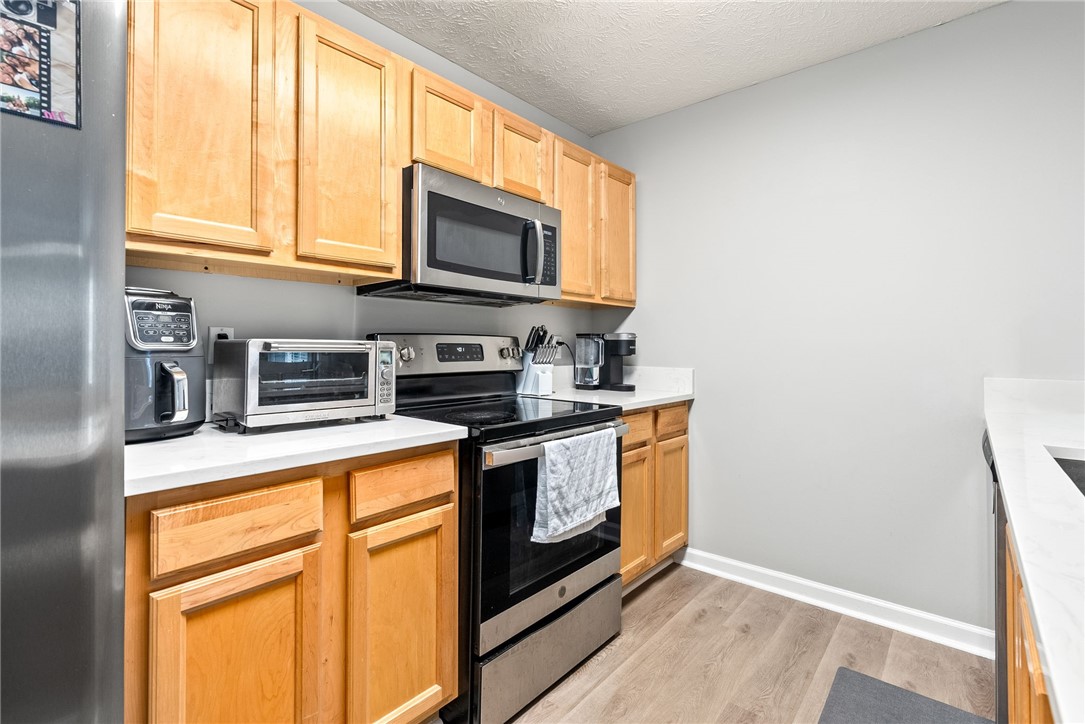
Kitchen with honey-colored cabinets, white countertops, and stainless steel appliances.
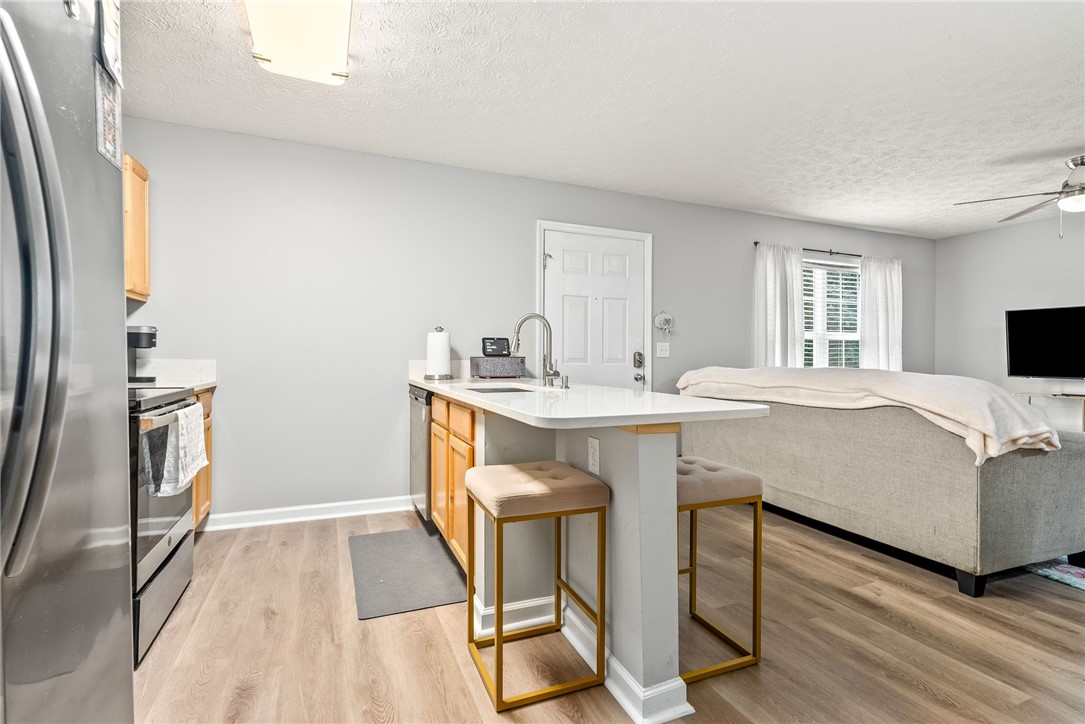
Open-plan kitchen with a white island and stools beside a furnished living area.
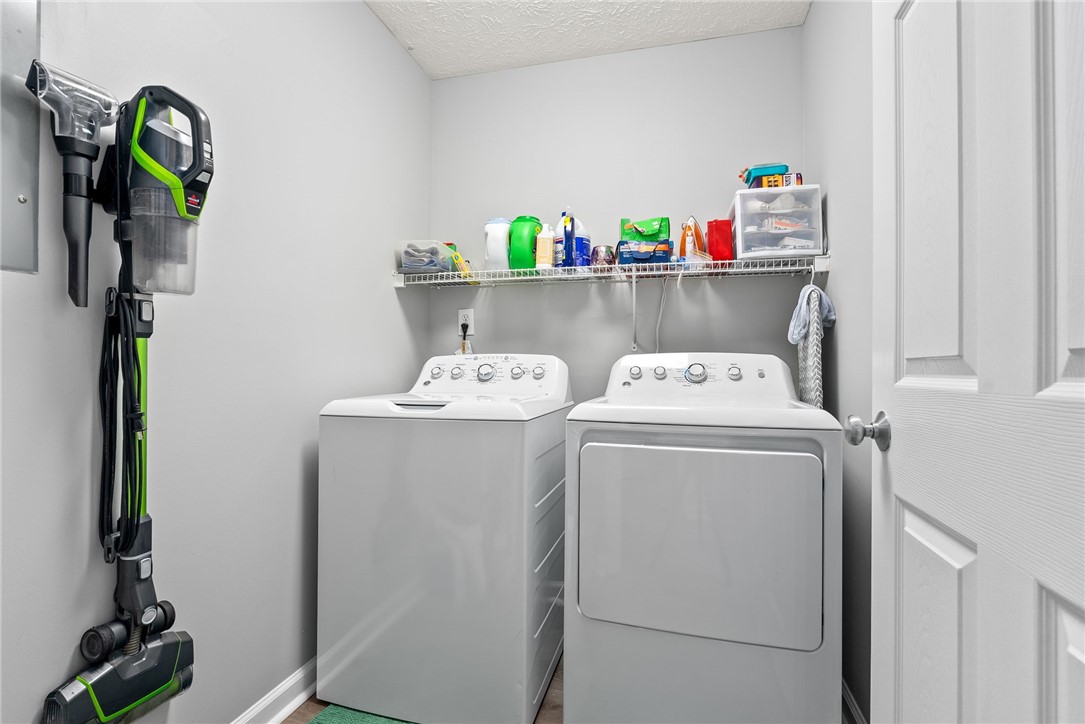
Laundry room with a washer and dryer beneath a shelf of cleaning supplies.
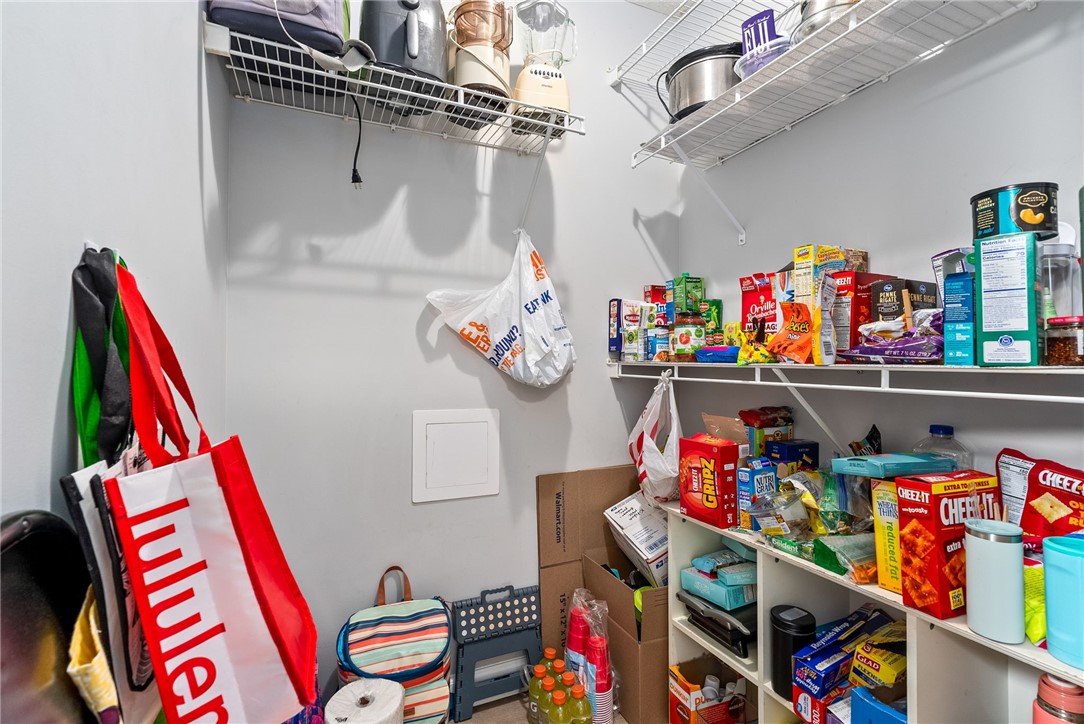
Walk-in pantry with stocked shelves, wire racks, groceries, and reusable shopping bags.
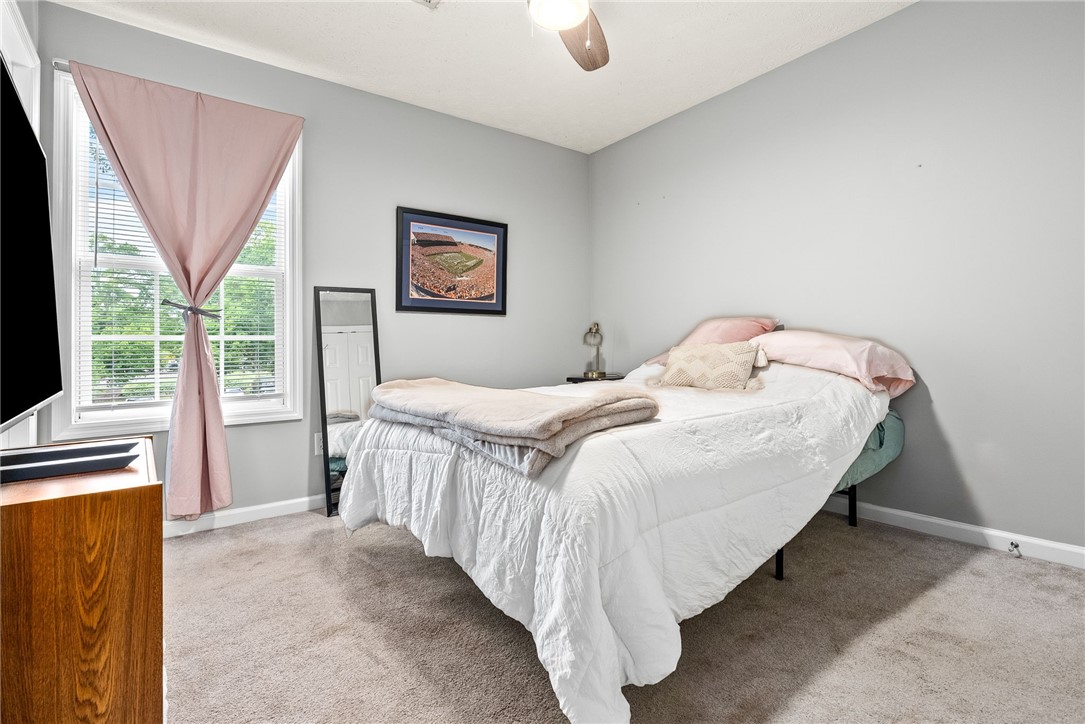
Bedroom with a white bed, pink window curtains, gray walls, and beige carpet.
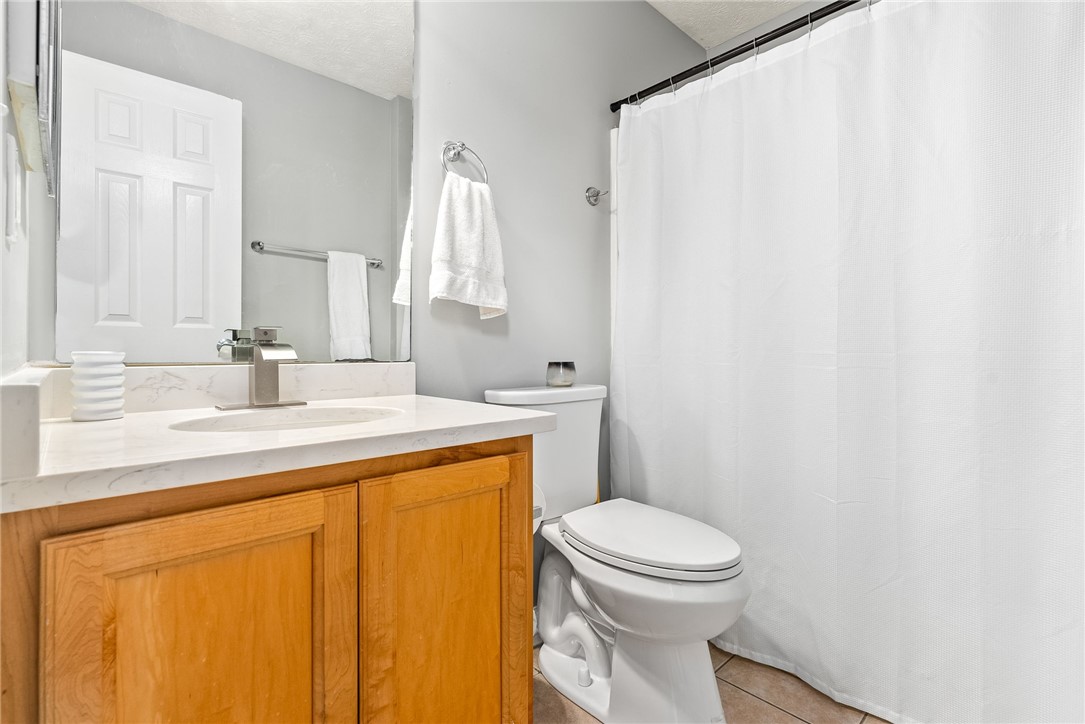
Bathroom with a wood vanity, white sink countertop, toilet, and white shower curtain.
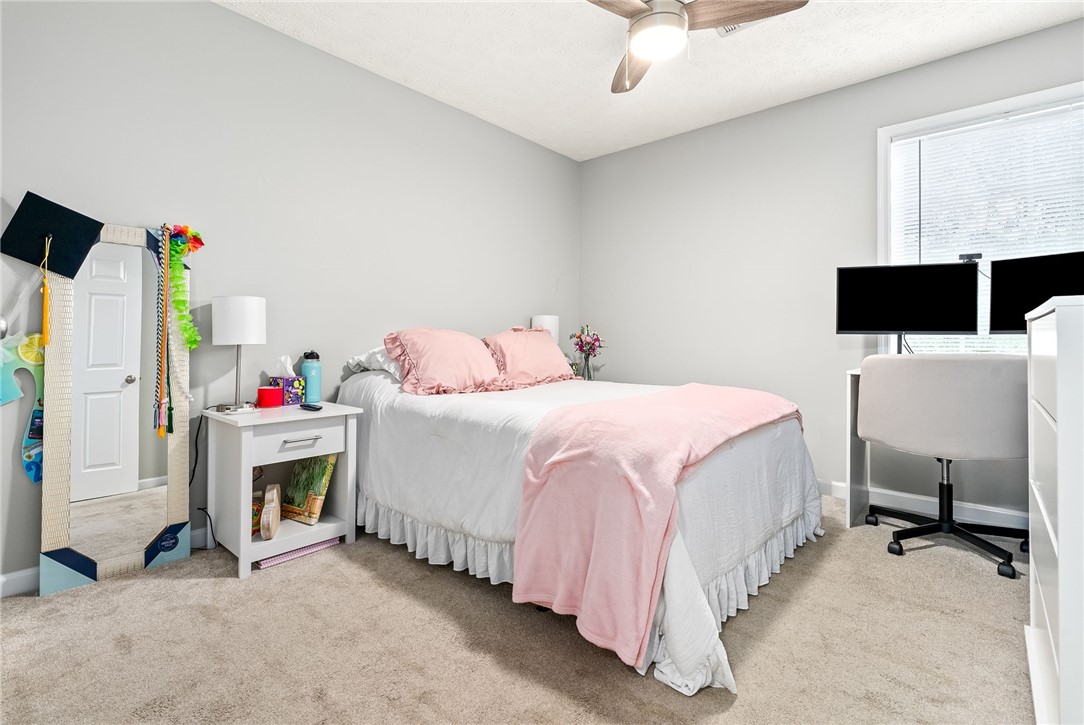
Bedroom with pale pink bedding, a mirrored full-length mirror, and a desk by the window.
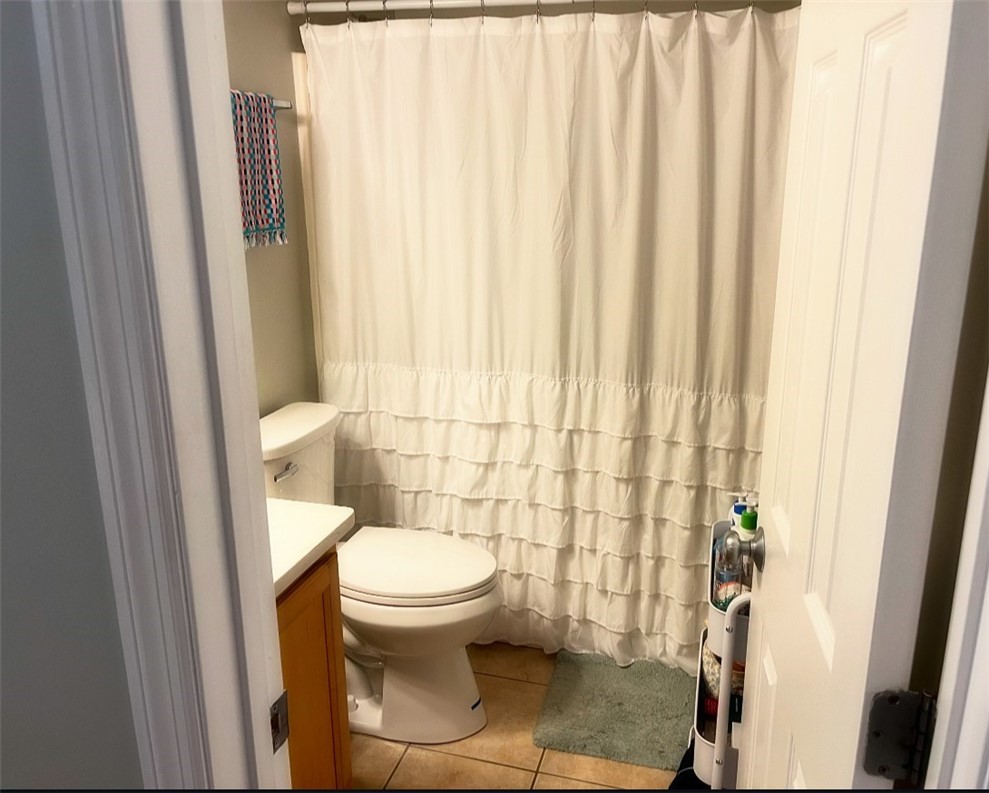
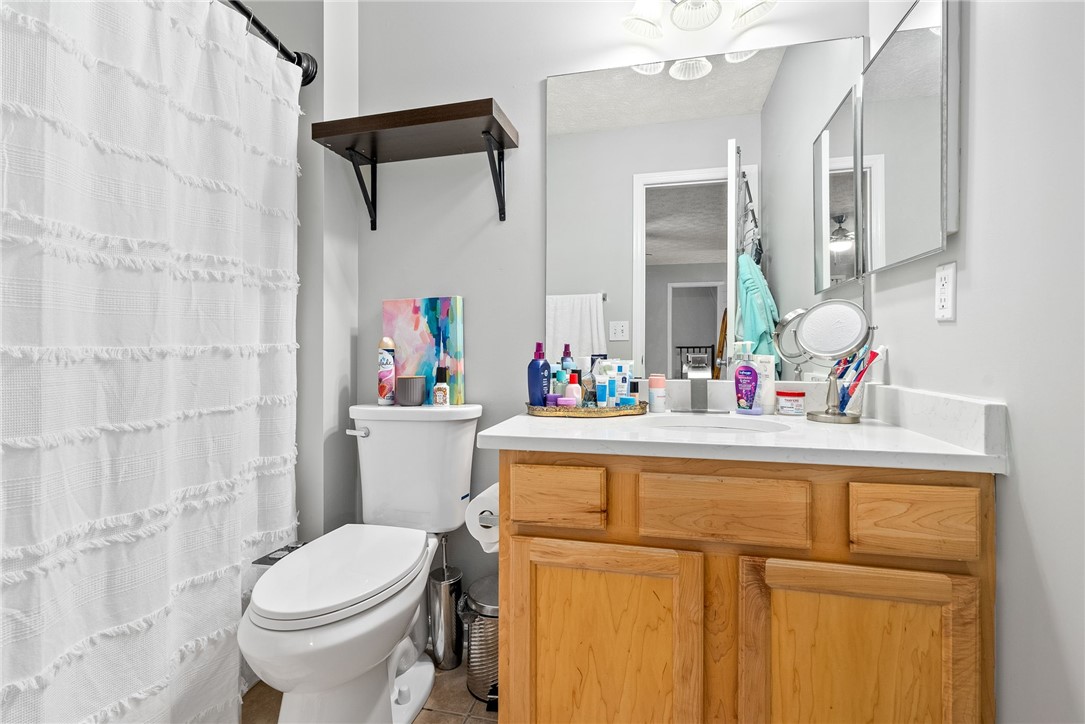
Bathroom with a ruffled white shower curtain, toilet, and compact vanity.
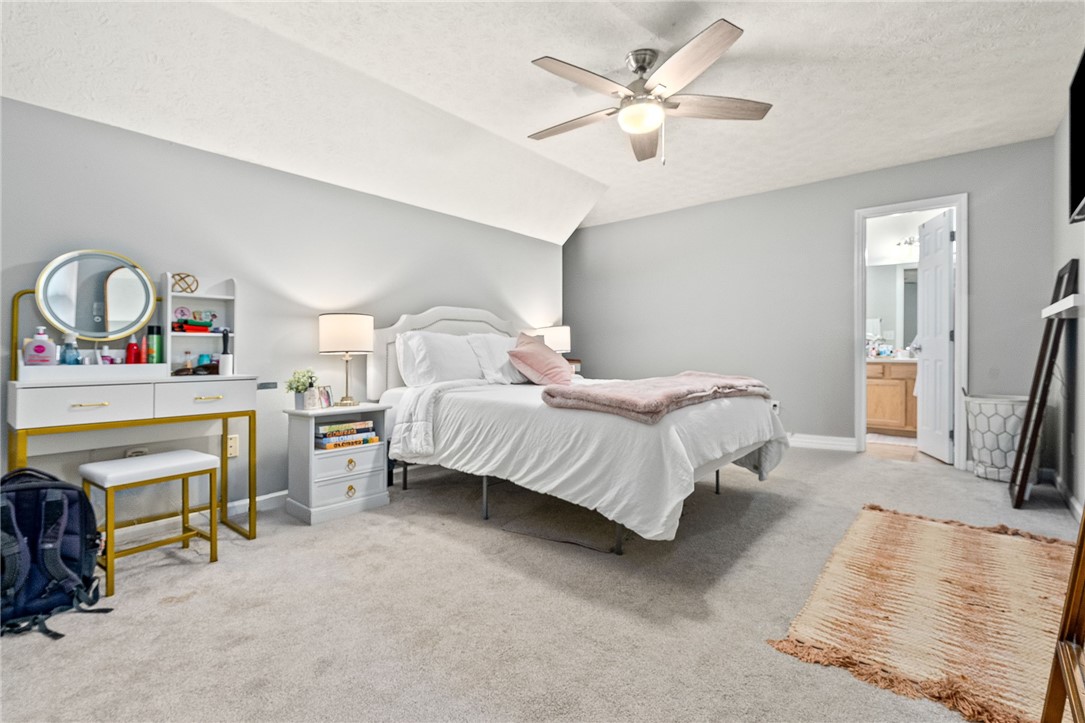
Bedroom with a white bed, ceiling fan, and white-and-gold vanity beside an open bathroom doorway.
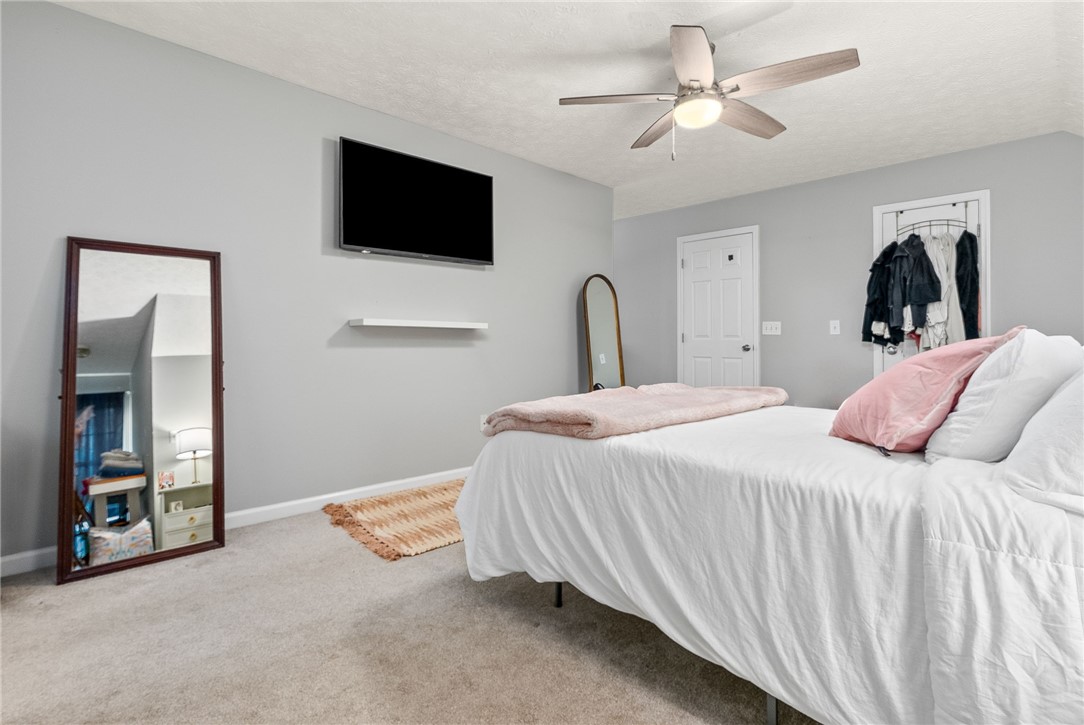
Furnished bedroom with a white bed, pink pillows, ceiling fan, and wall-mounted television.
Bathroom with a wood vanity, white countertop, and textured shower curtain.
SEE ALL PHOTOS
Aerial view of apartment buildings, a baseball field, and downtown Auburn beneath a blue sky.
Aerial view of a residential complex beside baseball fields and tree-lined streets.
Two-story residential building with covered balconies and dormer windows beside a parking lot.
Living room with a gray sectional, glass coffee table, patterned rug, and large leaning mirror.
Furnished living room with beige sectional, glass coffee table, and open kitchen.
Kitchen with light wood cabinets, stainless steel appliances, and a white sink peninsula.
Kitchen with honey-colored cabinets, white countertops, and stainless steel appliances.
Open-plan kitchen with a white island and stools beside a furnished living area.
Laundry room with a washer and dryer beneath a shelf of cleaning supplies.
Walk-in pantry with stocked shelves, wire racks, groceries, and reusable shopping bags.
Bedroom with a white bed, pink window curtains, gray walls, and beige carpet.
Bathroom with a wood vanity, white sink countertop, toilet, and white shower curtain.
Bedroom with pale pink bedding, a mirrored full-length mirror, and a desk by the window.
Bathroom with a ruffled white shower curtain, toilet, and compact vanity.
Bedroom with a white bed, ceiling fan, and white-and-gold vanity beside an open bathroom doorway.
Furnished bedroom with a white bed, pink pillows, ceiling fan, and wall-mounted television.
Bathroom with a wood vanity, white countertop, and textured shower curtain.
Sold

303 N ROSS STREET 208

303 N ROSS STREET 208, Auburn, AL 36830

$380,000
Welcome to 303 N Ross St, Unit 208, a charming 3-bedroom, 3-bathroom condo nestled in the vibrant heart of Auburn, AL. Open concept main kitchen and living room on the main level. Spacious primary bedroom on the second floor. Renovations include new hot water heater, LVP Flooring, counter tops, garbage disposal, toilets, faucets, ceiling fans, and paint in June of 2024. AC and kitchen appliances replaced in July of 2020. This condo is perfect for students, professionals, or investors looking for a well-maintained property in a sought-after location.

3
beds

3
baths

1,284 Sq.Ft. LIVING AREA

Jeffrey Glasscock

Jeffrey Glasscock

Features & Amenities

Interior

  • total bedrooms3
  • Total bathrooms3
  • full bathrooms3
  • Laundry room Washer Hookup, Dryer Hookup
  • Flooring Carpet, Plank, Simulated Wood
  • Fireplace None
  • APPLIANCES Dryer, Dishwasher, Disposal, Microwave, Oven, Refrigerator, Washer
  • other interior Features Ceiling Fan(s), Kitchen/Family Room Combo, Pantry, Updated Kitchen

Area & Lot

  • Status Sold
  • Date Sold June 26, 2025
  • Living Area1,284 Sq.Ft.
  • MLS® ID174694
  • TypeCondo
  • YEAR BUILT2004
  • NeighborhoodAuburn
  • Elementary SchoolDEAN ROAD/WRIGHTS MILL ROAD
  • Middle SchoolDEAN ROAD/WRIGHTS MILL ROAD

Exterior

  • STORIES2
  • utilitiesCable Available, Electricity Available, Sewer Connected
  • PoolNone
  • lot features1/4 Acre
  • HEAT TYPEElectric
  • AIR CONDITIONINGCentral Air, Electric
  • SubstructureSlab
  • HOA AmenitiesNone

Financial

  • Sales Price$380,000
  • Real Estate Tax $2,277/yr
  • HOA $142
View Virtual Tour

Auburn

Explore

Work With Jeffrey

Get assistance in determining current property value, crafting a competitive offer, writing and negotiating a contract, and much more. Contact Jeffrey today to discuss all your real estate needs!

Follow Me on Instagram