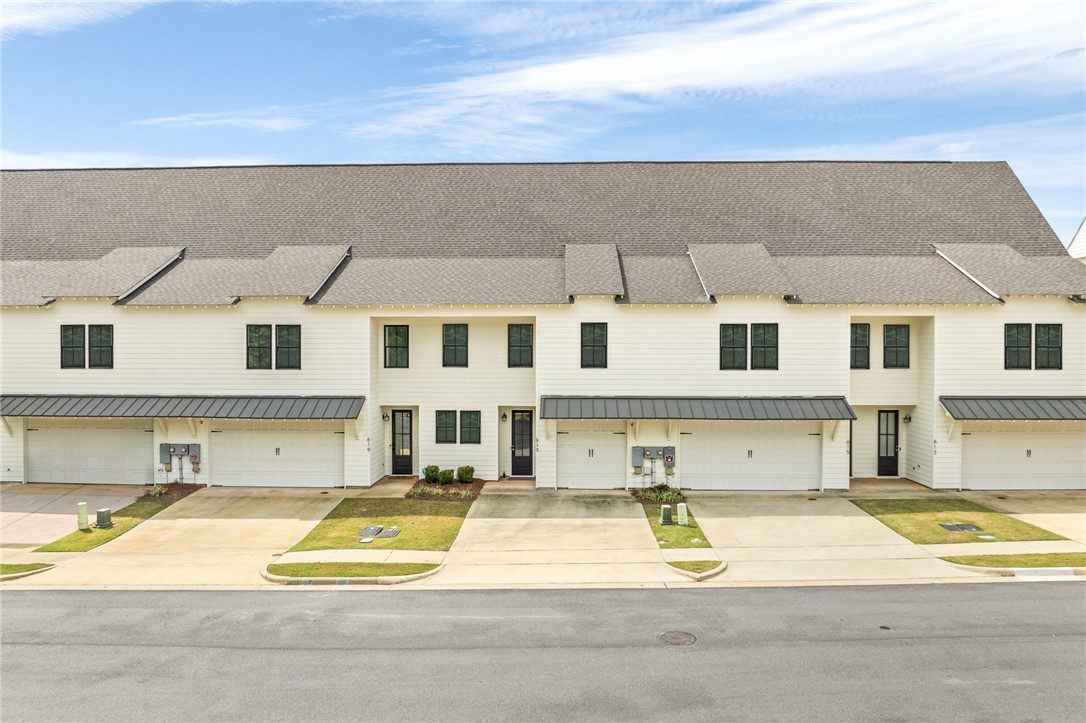
Row of two-story townhomes with attached garages and concrete driveways.
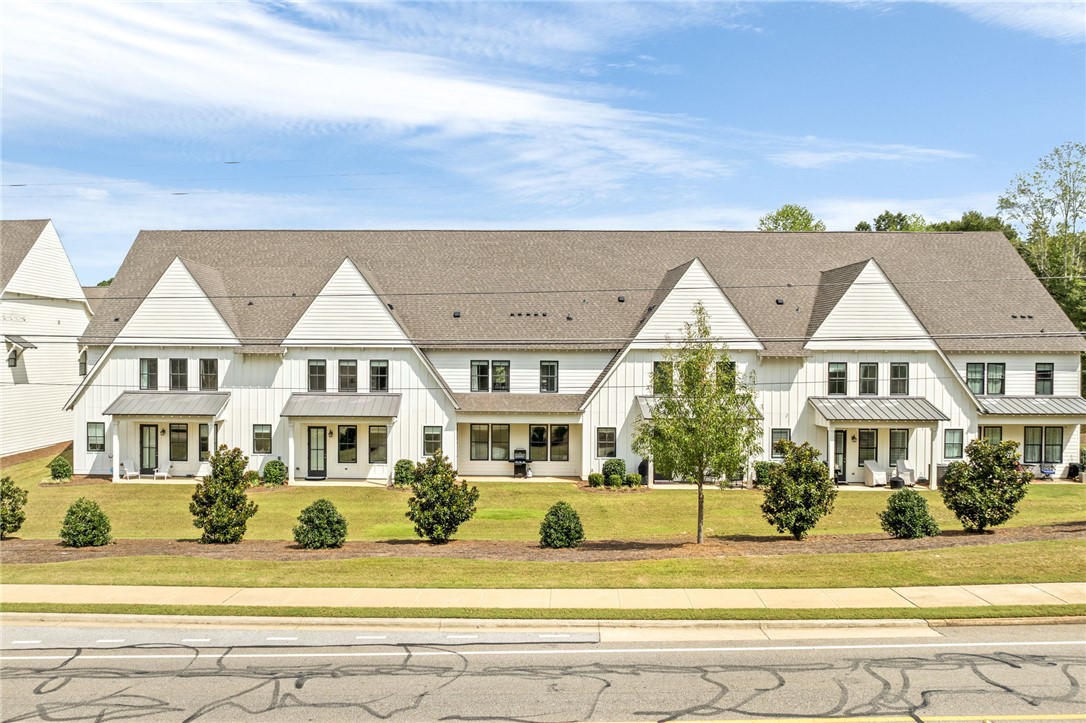
White attached townhomes with steep gabled roofs, front porches, and landscaped lawn.
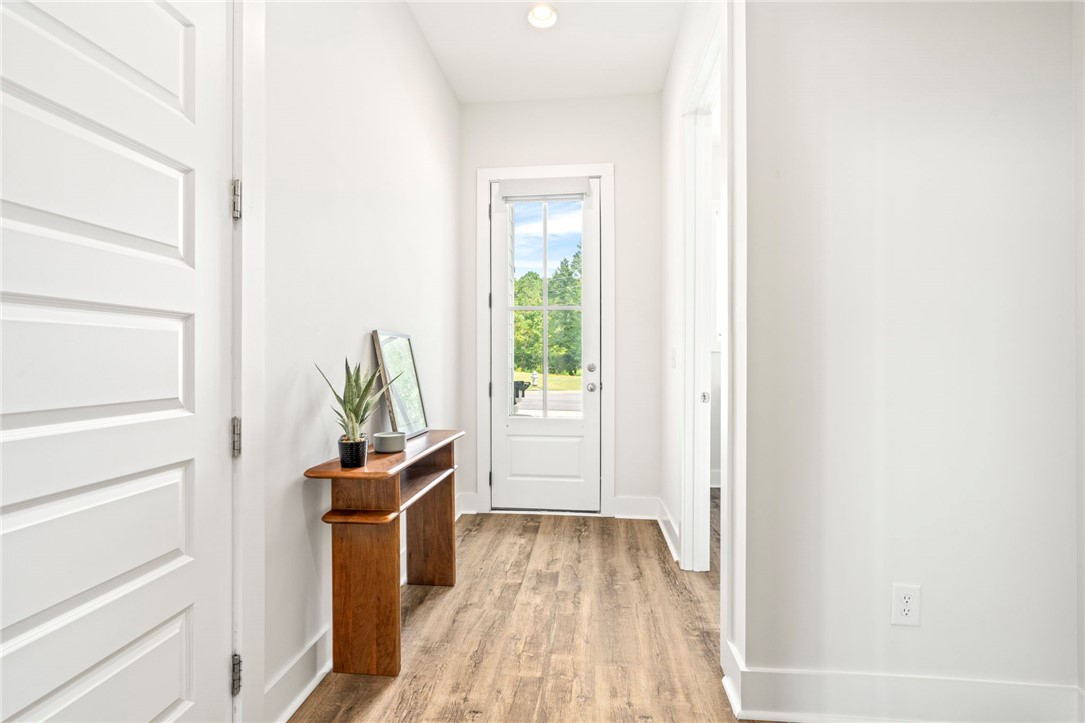
Entry hall with wood-look flooring and a wooden console beside the glass-paneled front door.
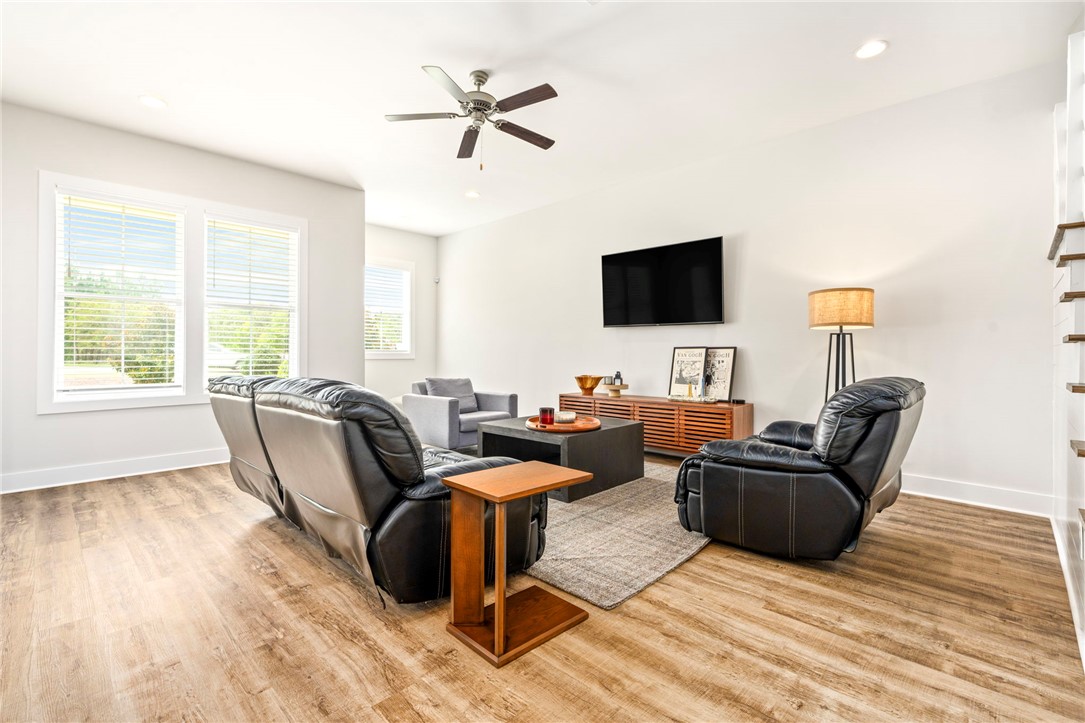
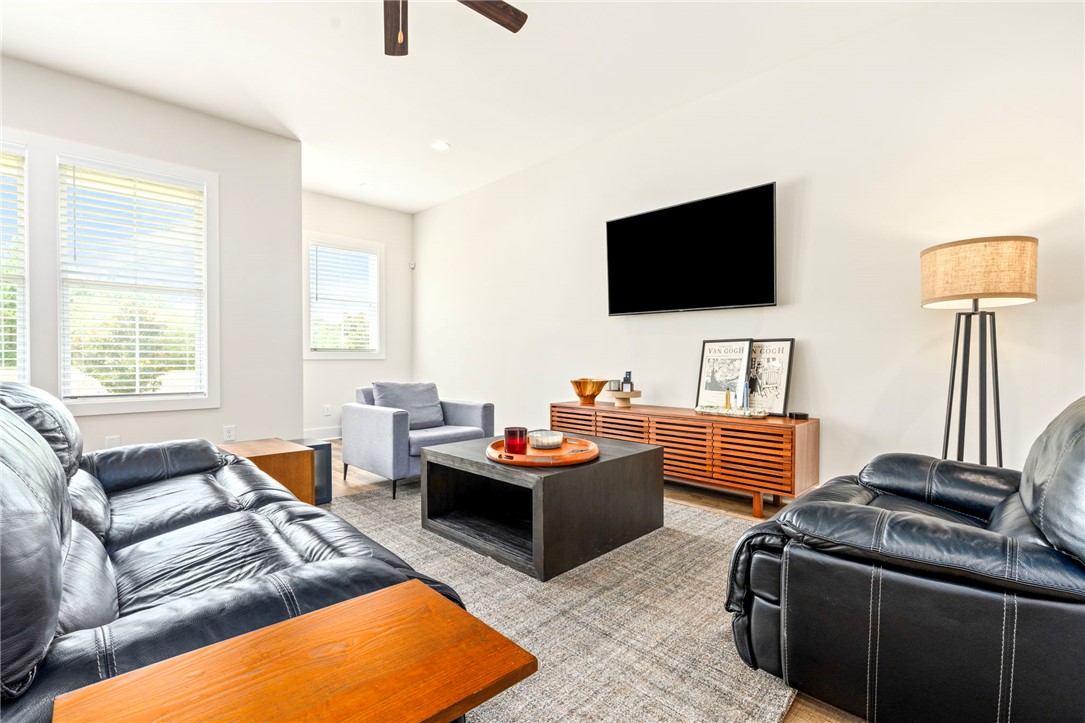
Furnished living room with black leather seating, large windows, and a wall-mounted television.
Living room with black leather sofas, a gray armchair, and a wood media console beneath a wall-mounted TV.
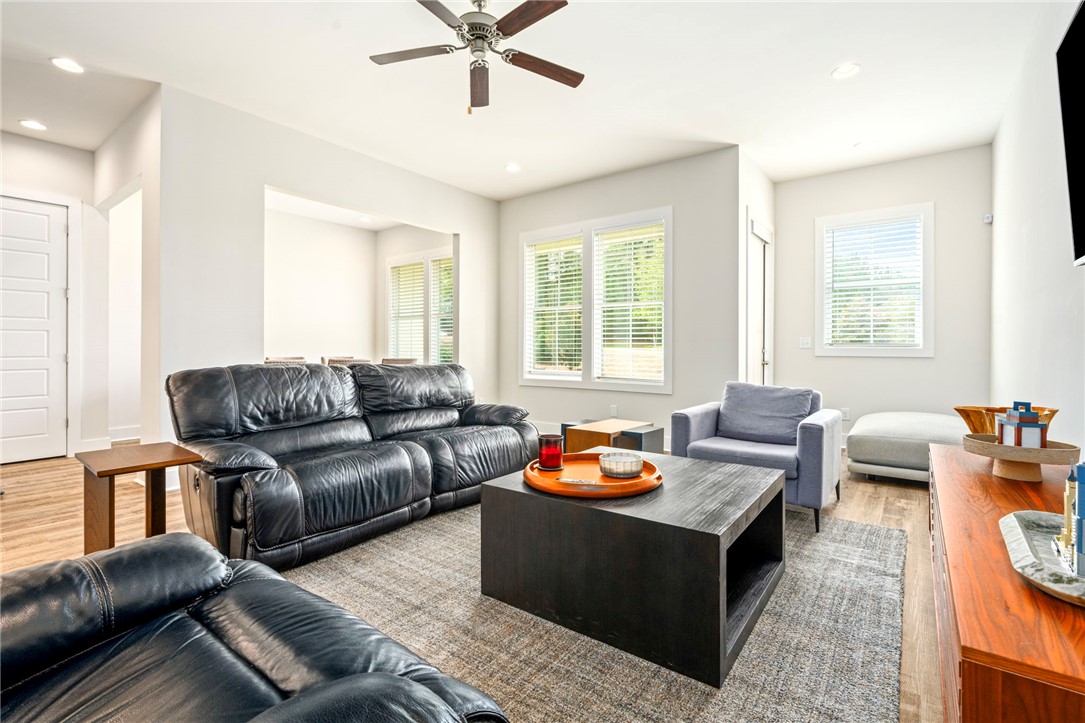
Furnished living room with black leather sofas, a dark coffee table, and a ceiling fan.
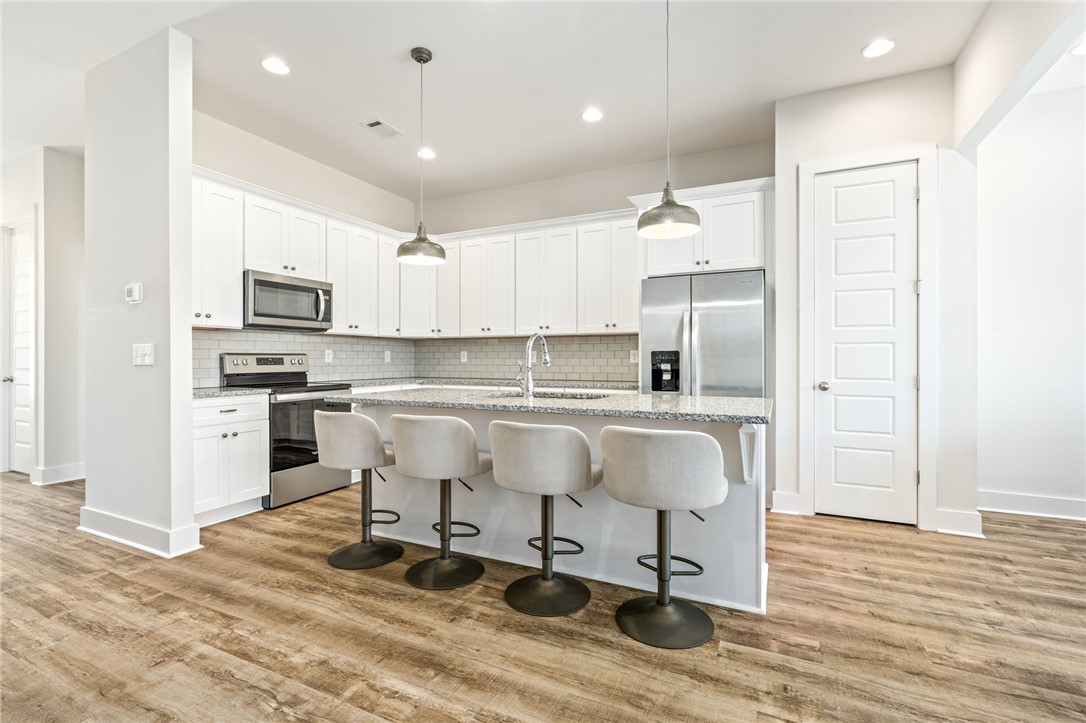
Bright kitchen with white cabinets, stainless steel appliances, and a four-seat island.
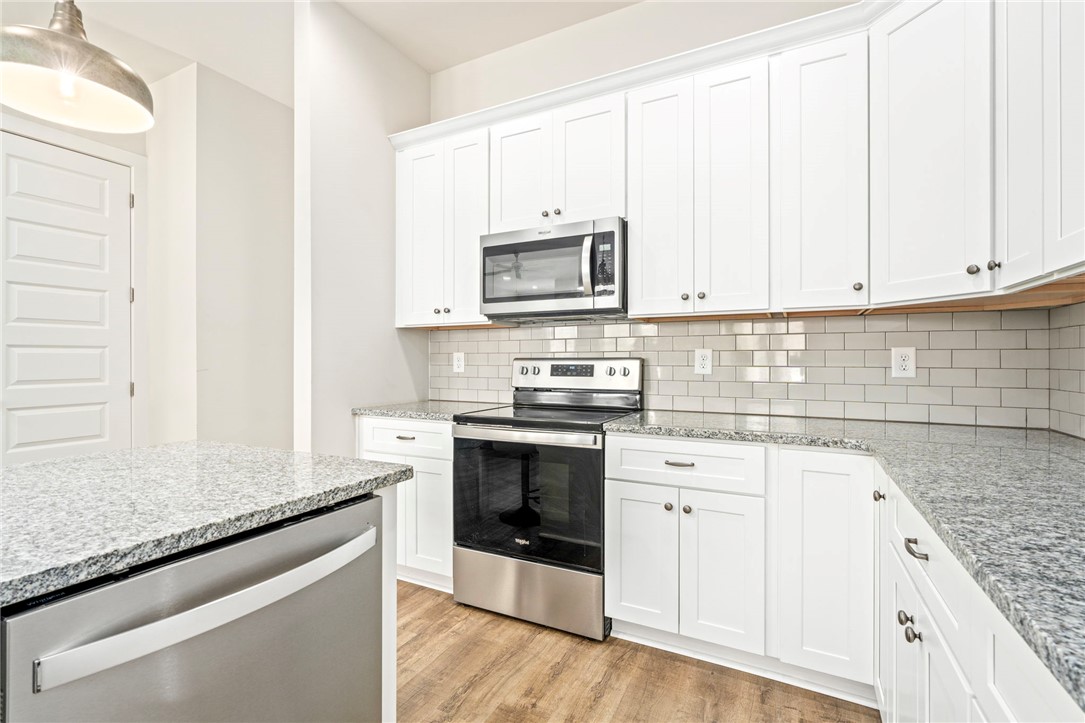
Kitchen with white shaker cabinets, granite counters, subway tile backsplash, and stainless steel appliances.
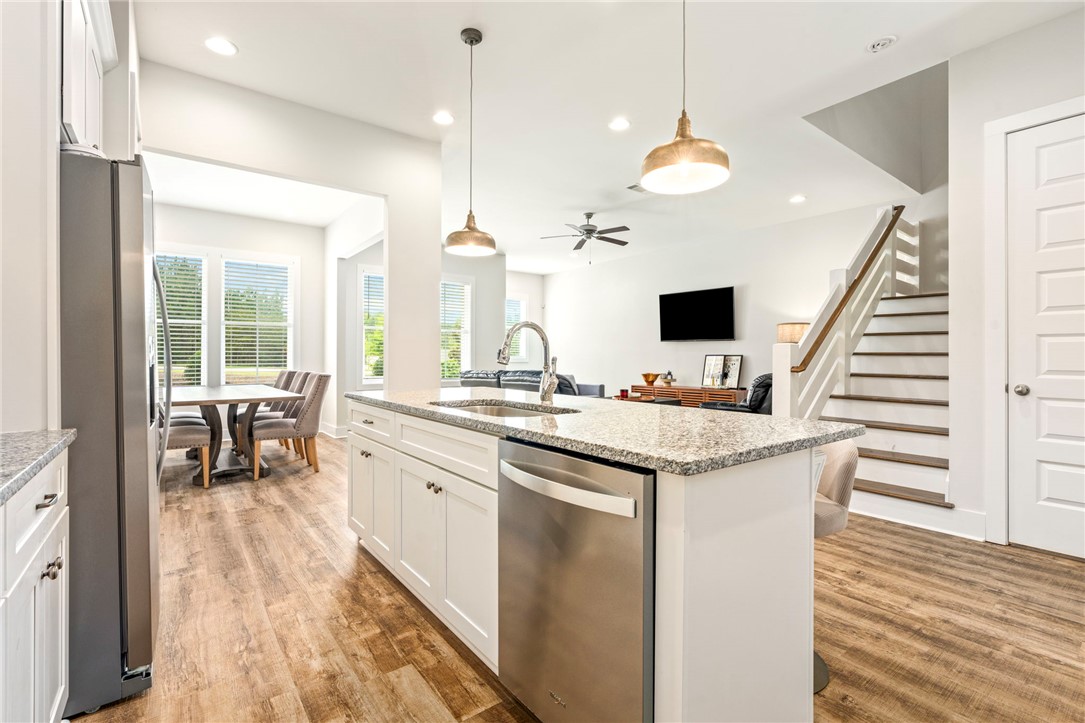
Open-plan kitchen with a granite island, stainless steel dishwasher, dining area, and staircase.
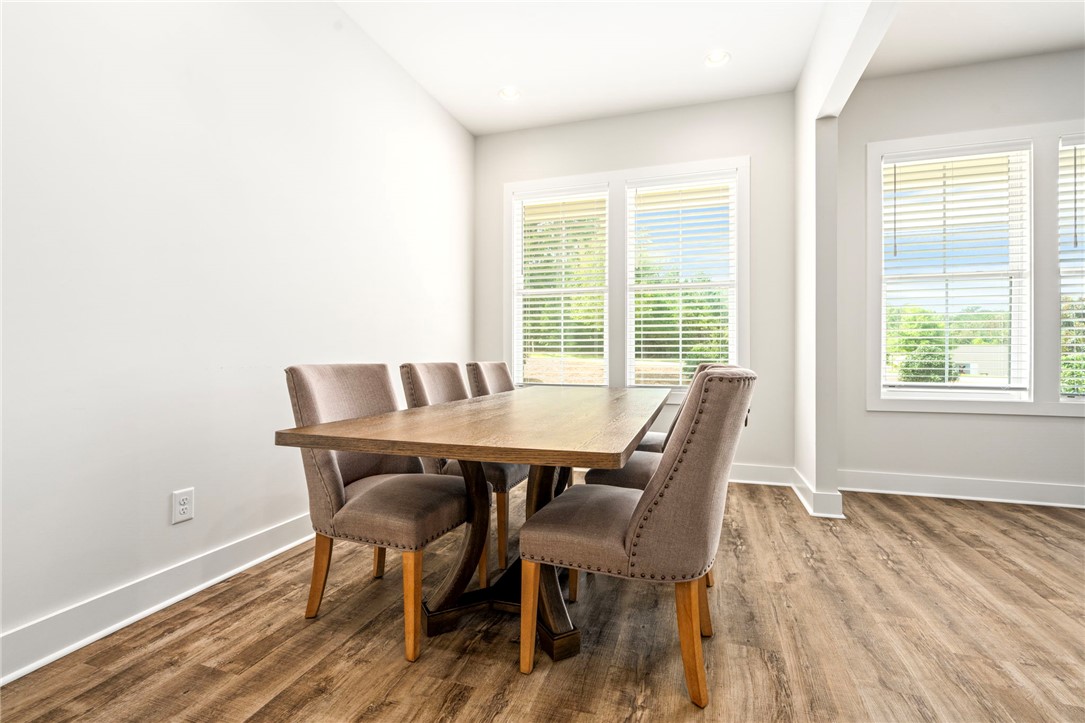
Dining room with a wooden table, upholstered chairs, and large windows with white blinds.
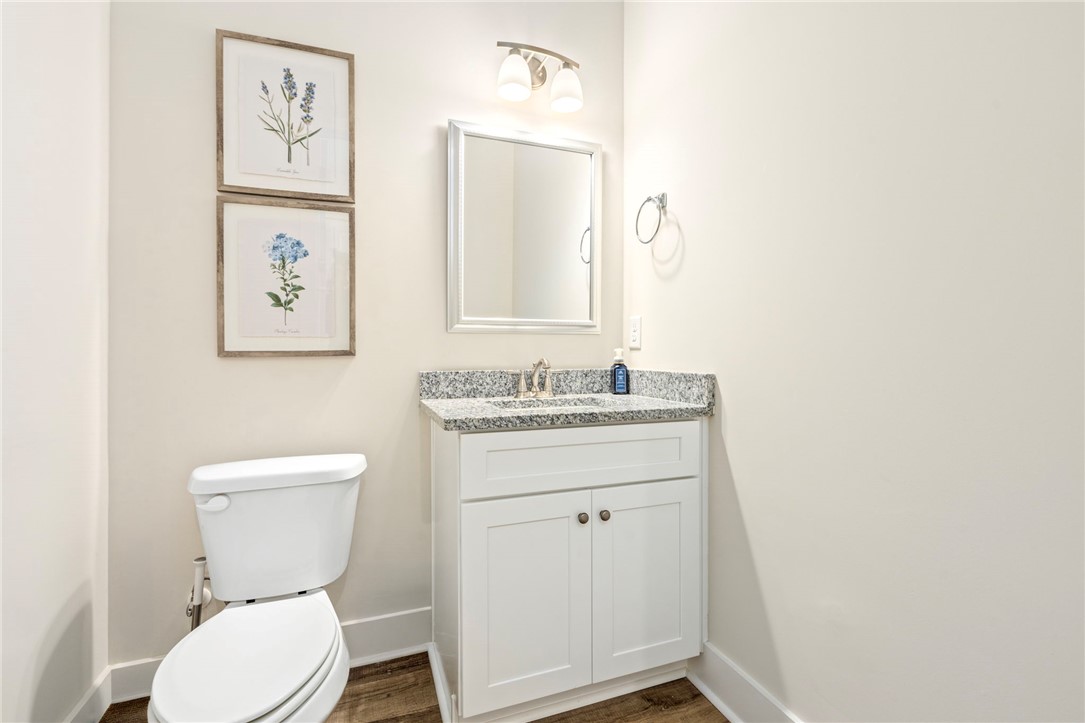
Bathroom with a white vanity, speckled granite countertop, toilet, and framed botanical prints.
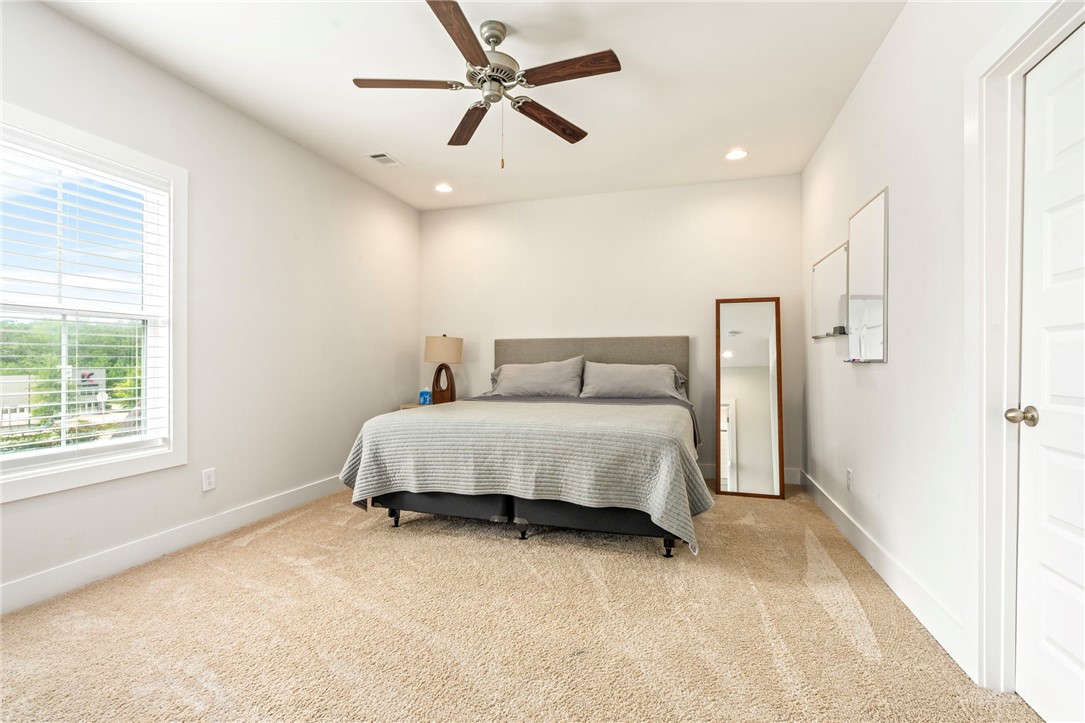
Furnished bedroom with a king bed, beige carpet, large window, and ceiling fan.
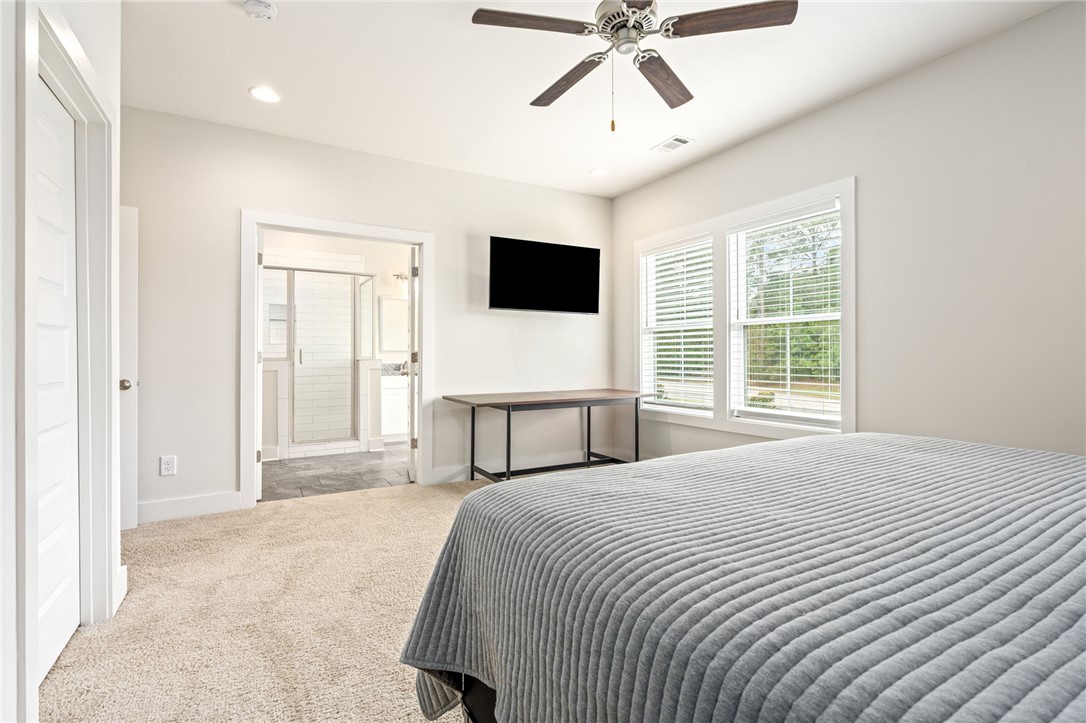
Bedroom with a gray quilted bed, bright windows, ceiling fan, and open doorway to an attached bathroom.
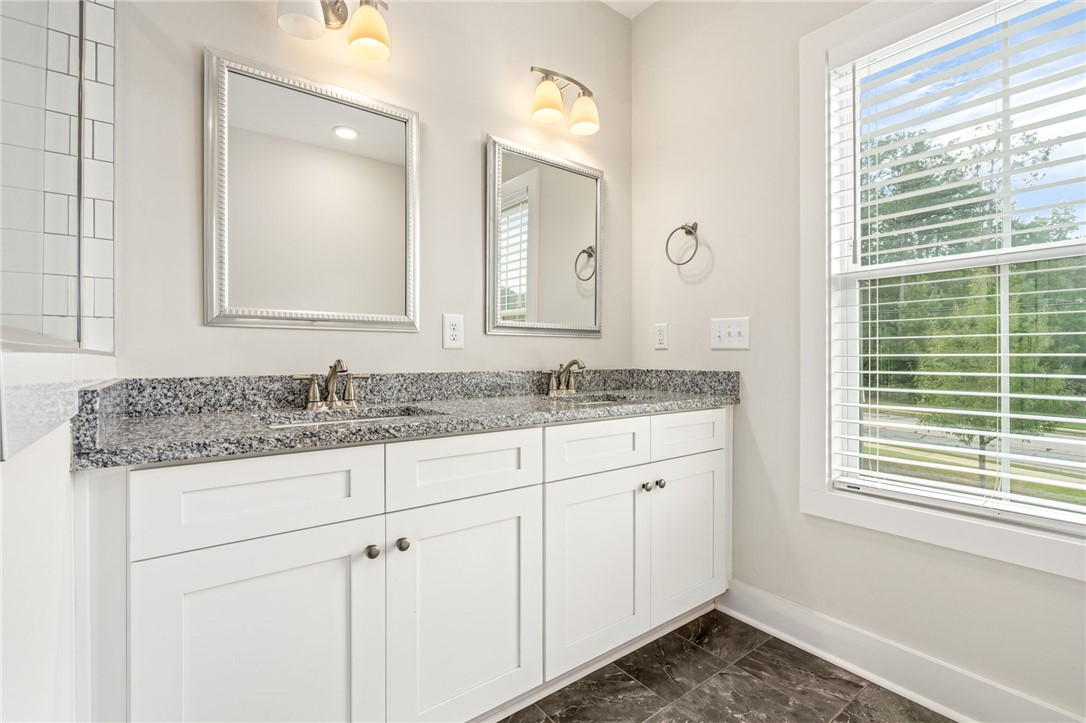
Bathroom with a white double vanity, granite countertop, paired mirrors, and a large window with blinds.
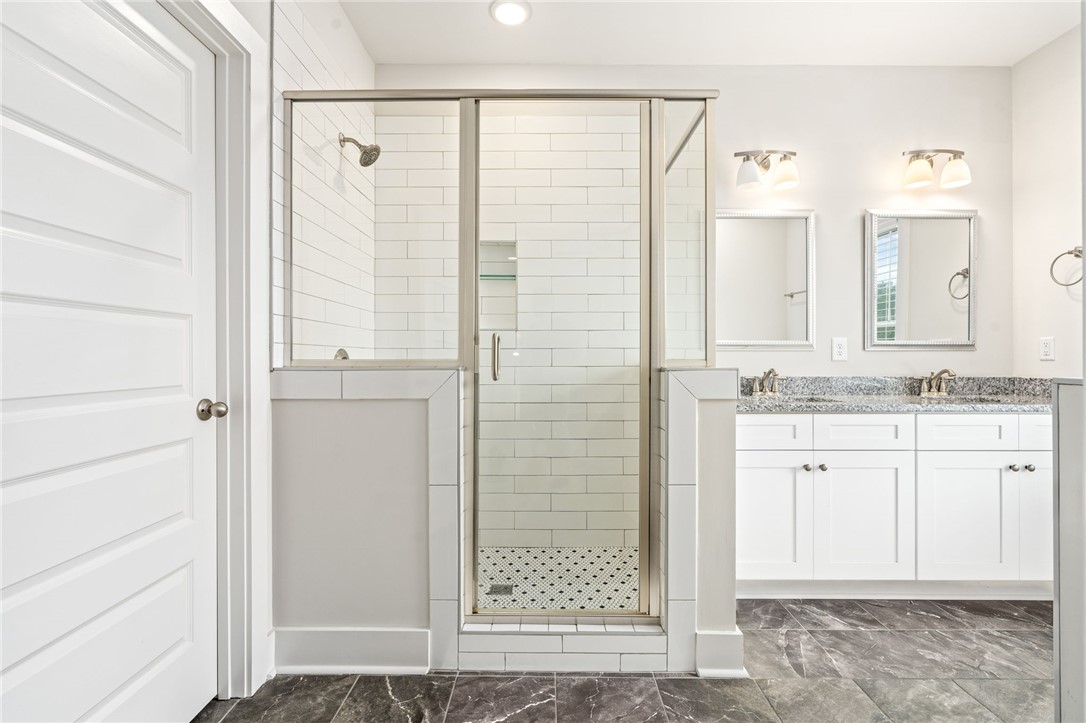
Bathroom with a glass-enclosed subway-tile shower and double-sink vanity.
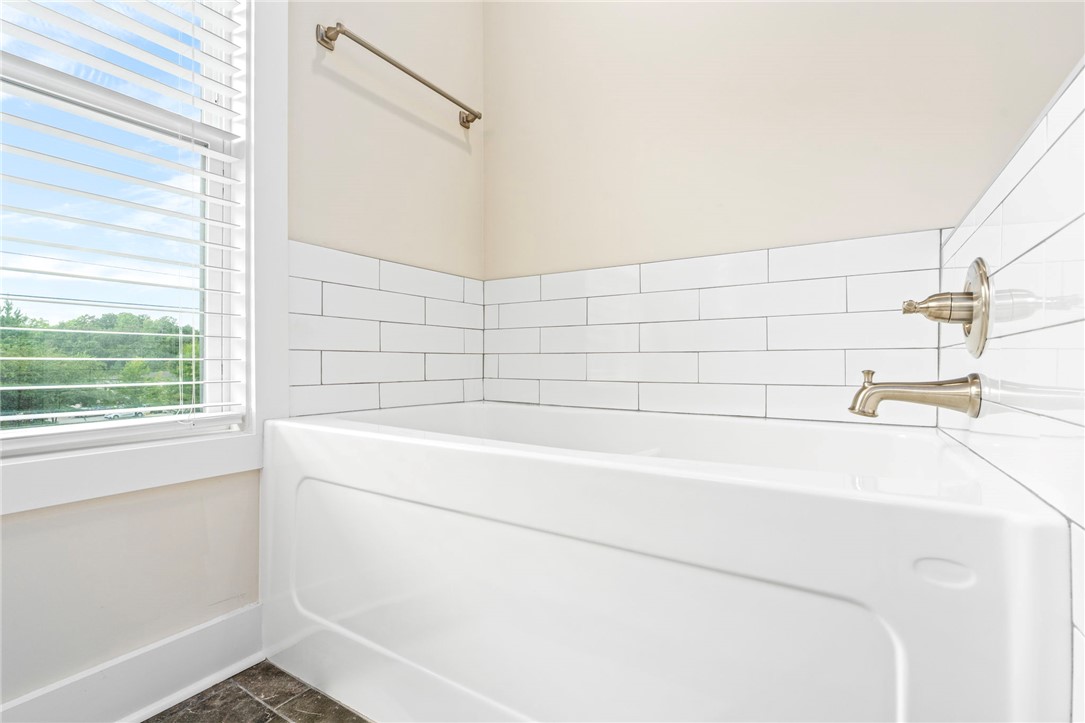
Bathroom with a white bathtub, subway tile surround, and a window with blinds.
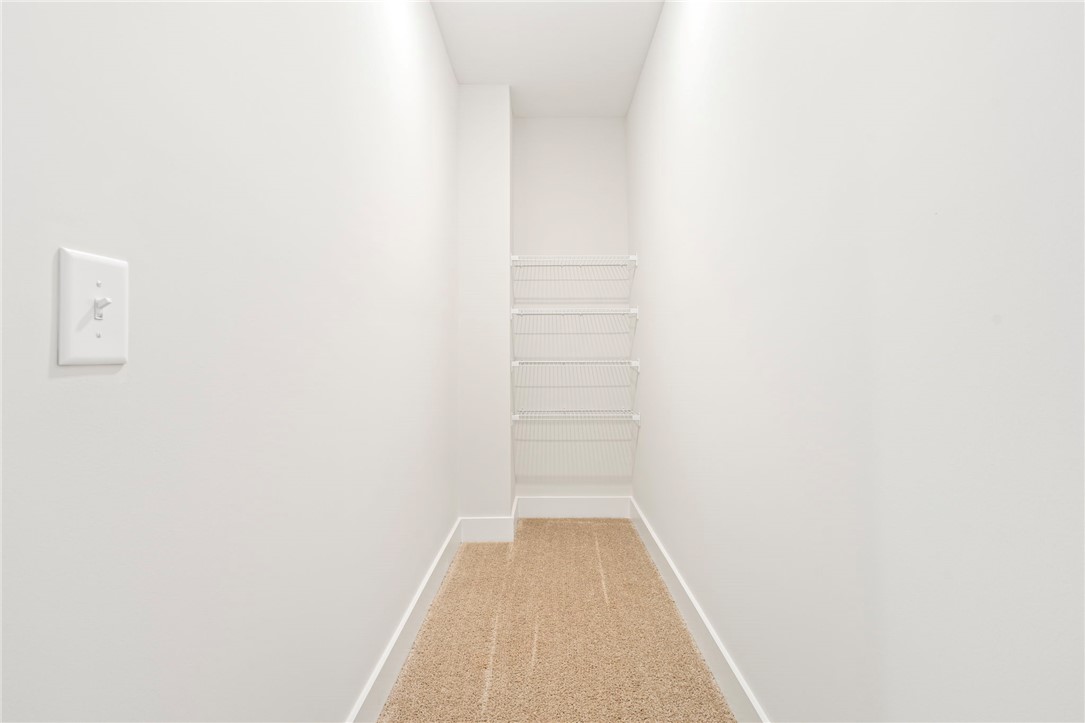
Walk-in storage closet with white wire shelves and beige carpet.
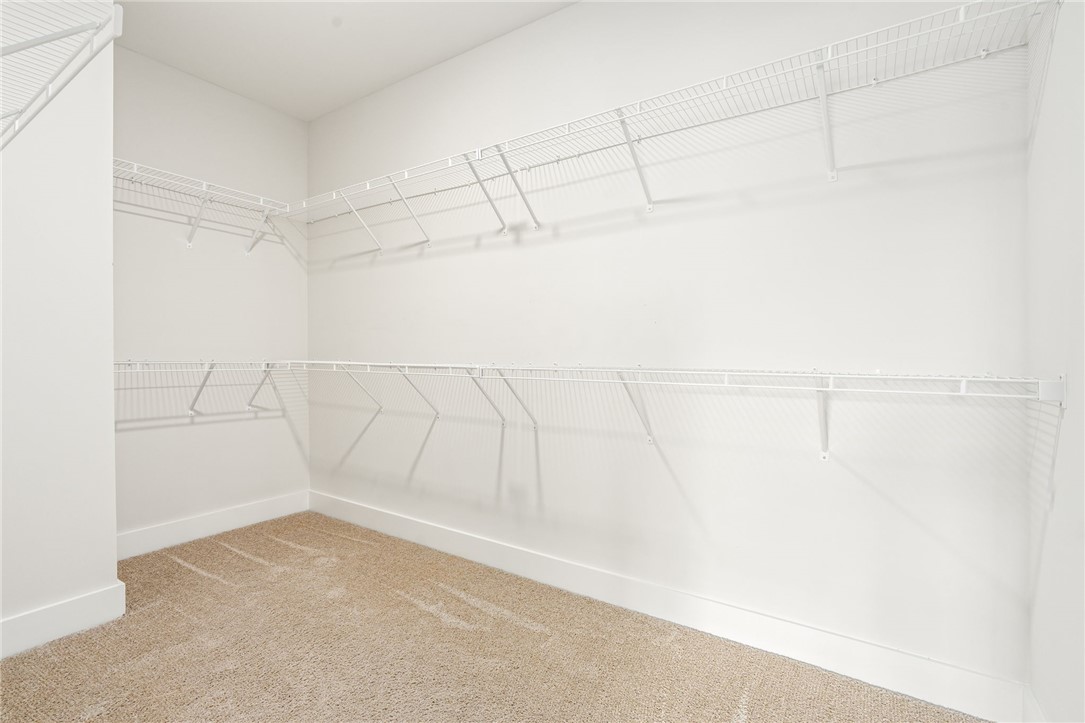
Empty walk-in closet with white wire shelving and beige carpet.
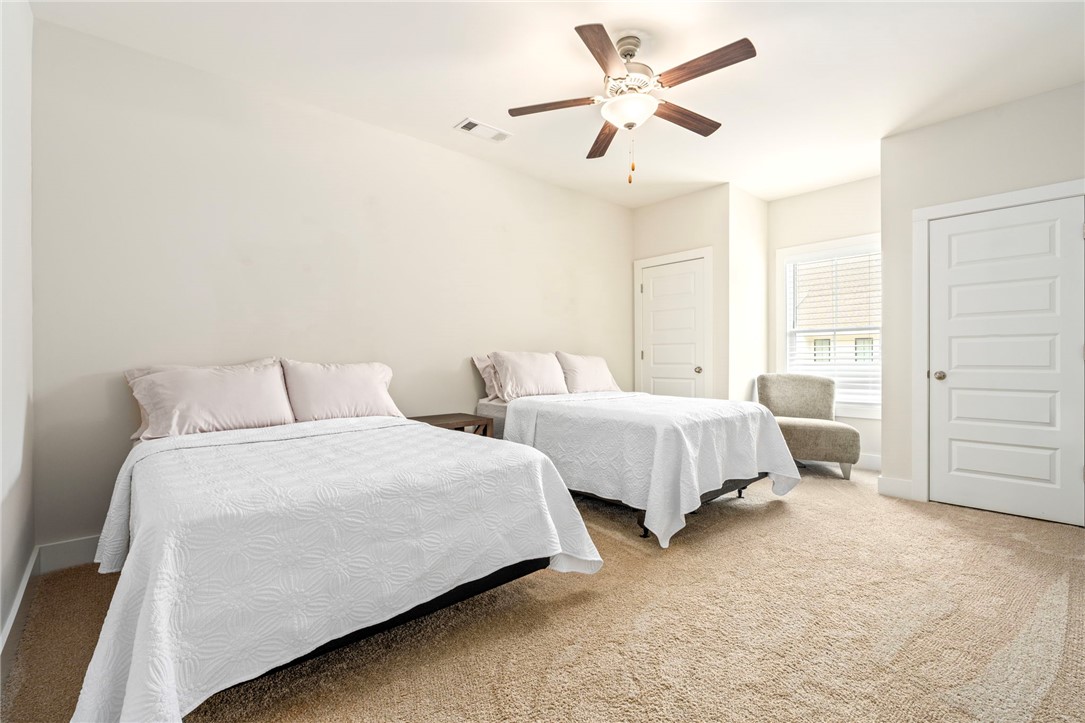
Bedroom with two white-covered beds, beige carpet, and a ceiling fan.
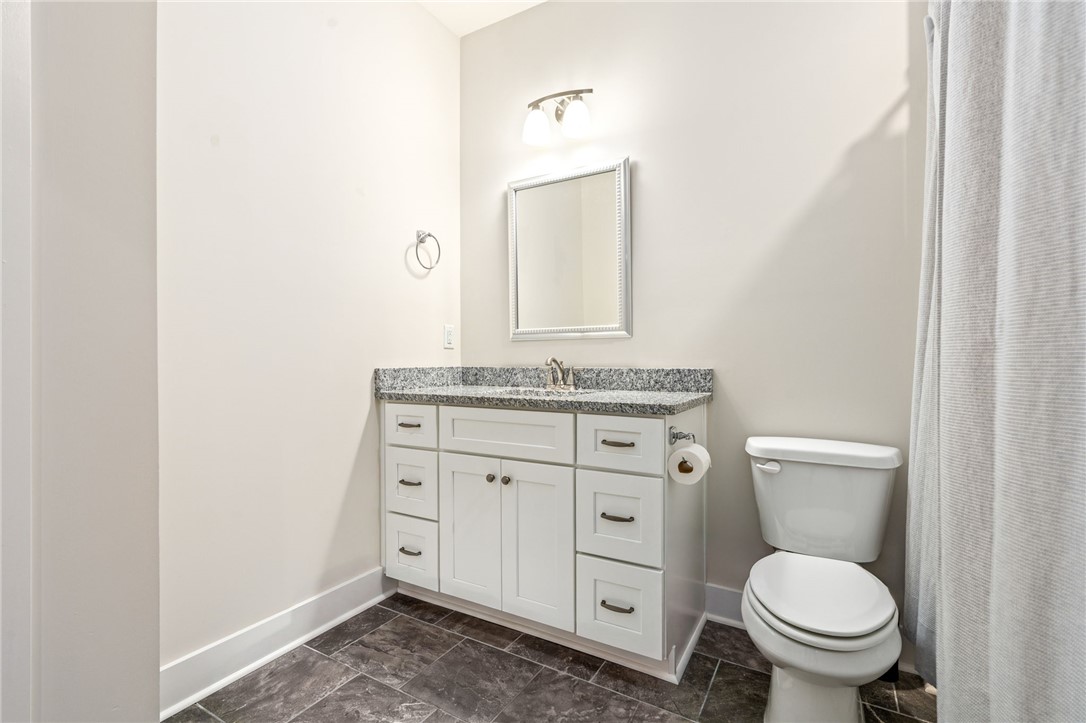
Bathroom with a white vanity, granite countertop, and dark tile floor.
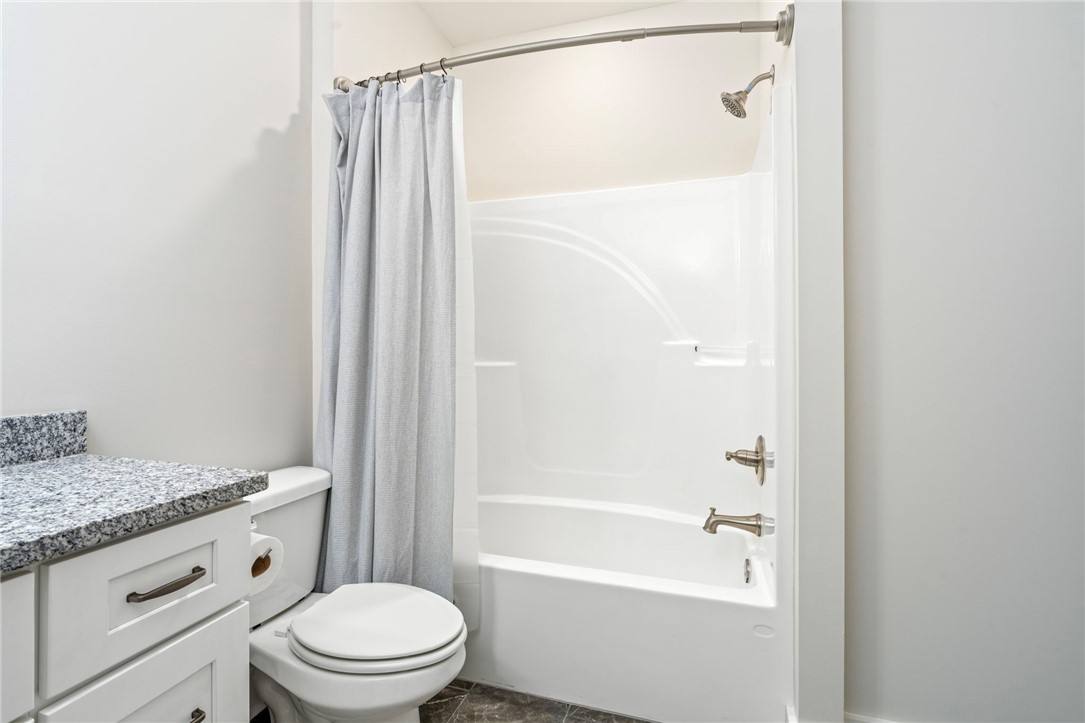
Bathroom with a white tub and shower, gray curtain, toilet, and granite-topped vanity.
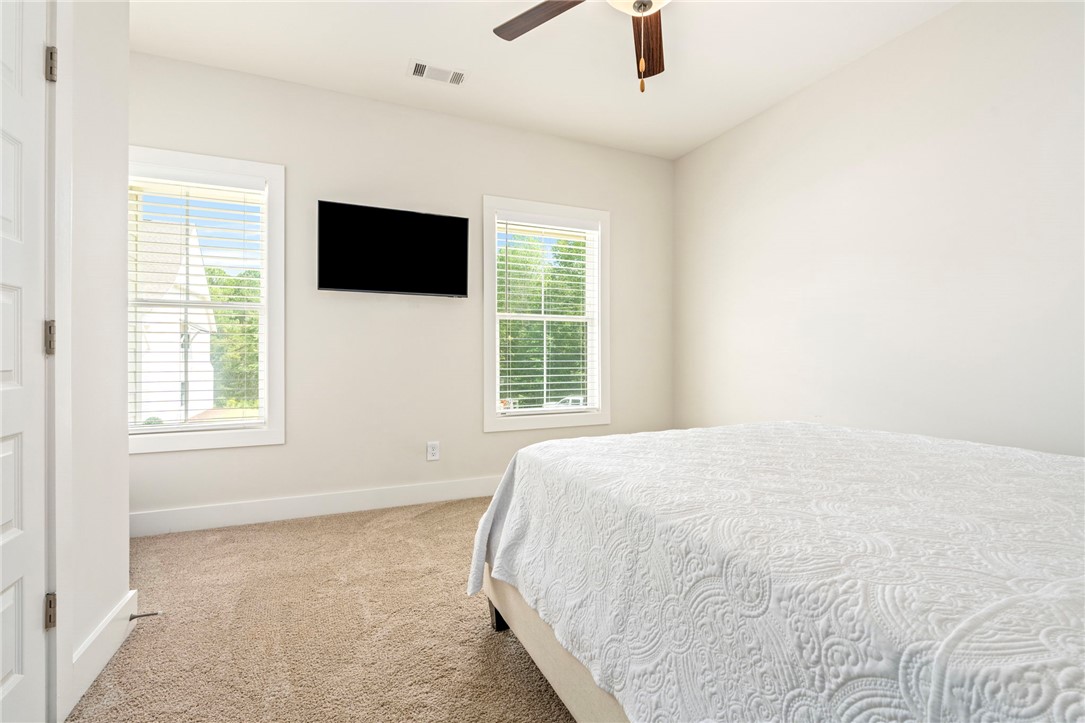
Bedroom with a white quilted bed, two windows with blinds, and a wall-mounted television.
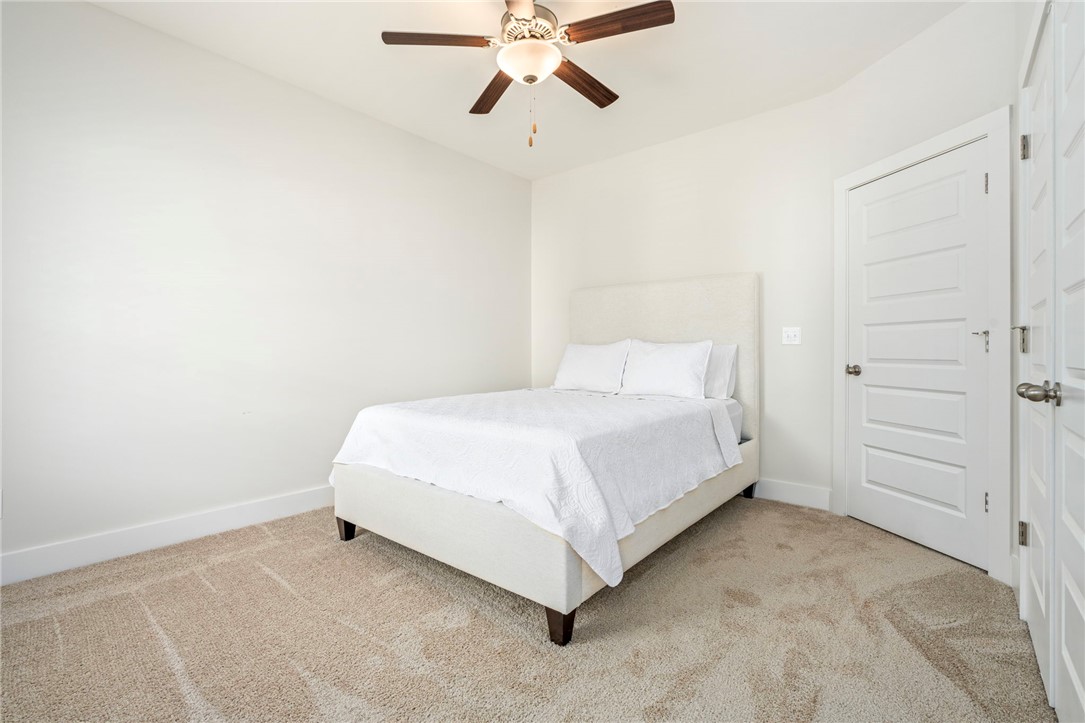
Bedroom with a white bed, beige carpet, paneled doors, and a dark-bladed ceiling fan.
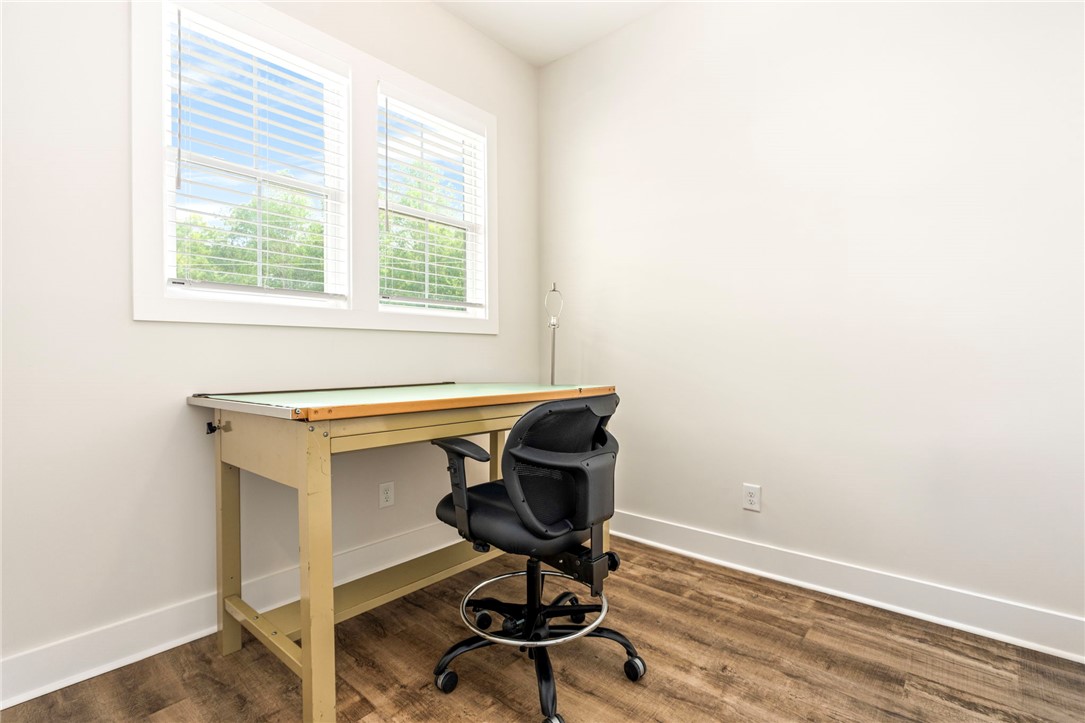
Home office with a drafting table and black chair beneath two windows.
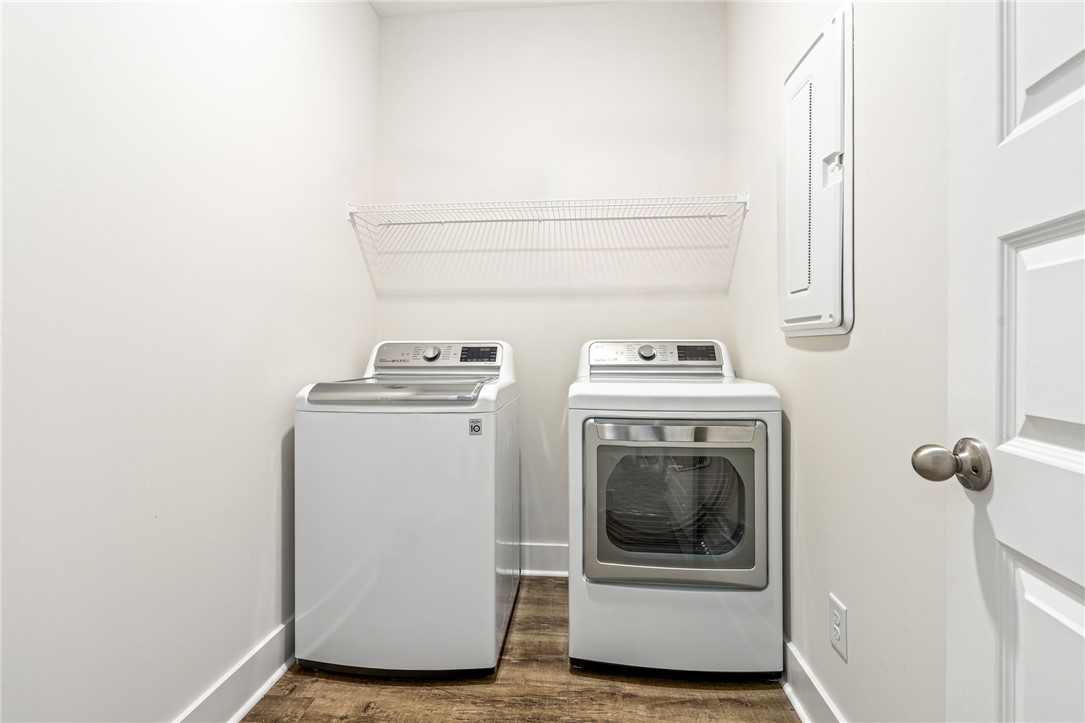
Laundry room with a top-loading washer, front-loading dryer, and overhead wire shelf.
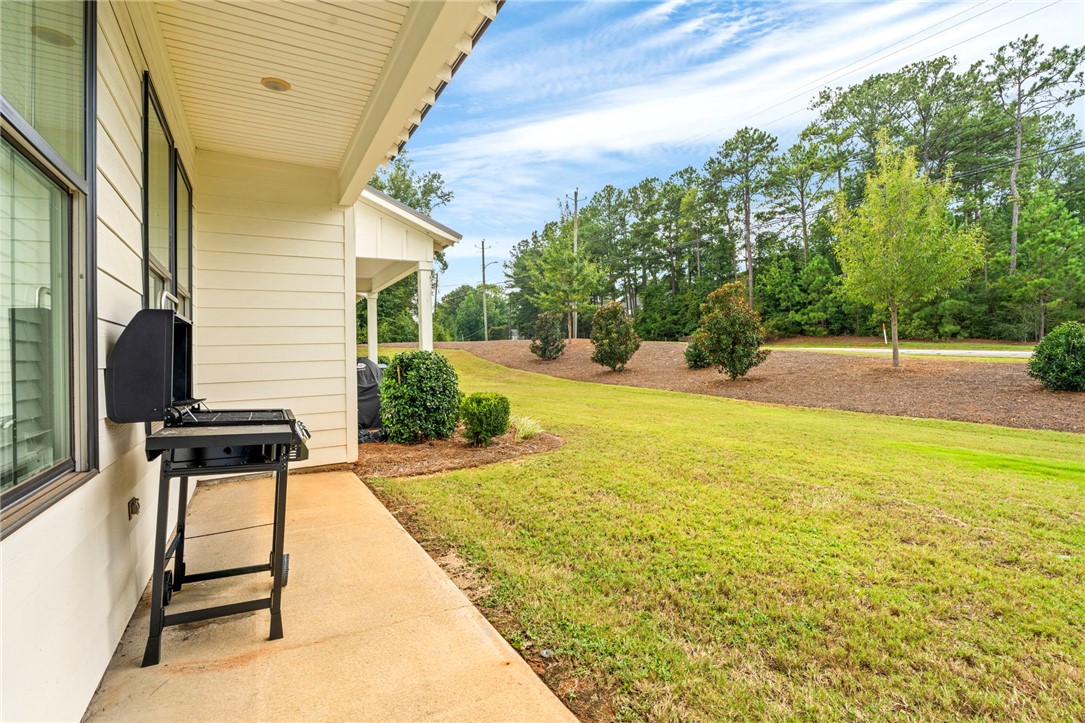
Covered patio with a black grill overlooking a lawn and tree-lined yard.
SEE ALL PHOTOS
Row of two-story townhomes with attached garages and concrete driveways.
White attached townhomes with steep gabled roofs, front porches, and landscaped lawn.
Entry hall with wood-look flooring and a wooden console beside the glass-paneled front door.
Furnished living room with black leather seating, large windows, and a wall-mounted television.
Living room with black leather sofas, a gray armchair, and a wood media console beneath a wall-mounted TV.
Furnished living room with black leather sofas, a dark coffee table, and a ceiling fan.
Bright kitchen with white cabinets, stainless steel appliances, and a four-seat island.
Kitchen with white shaker cabinets, granite counters, subway tile backsplash, and stainless steel appliances.
Open-plan kitchen with a granite island, stainless steel dishwasher, dining area, and staircase.
Dining room with a wooden table, upholstered chairs, and large windows with white blinds.
Bathroom with a white vanity, speckled granite countertop, toilet, and framed botanical prints.
Furnished bedroom with a king bed, beige carpet, large window, and ceiling fan.
Bedroom with a gray quilted bed, bright windows, ceiling fan, and open doorway to an attached bathroom.
Bathroom with a white double vanity, granite countertop, paired mirrors, and a large window with blinds.
Bathroom with a glass-enclosed subway-tile shower and double-sink vanity.
Bathroom with a white bathtub, subway tile surround, and a window with blinds.
Walk-in storage closet with white wire shelves and beige carpet.
Empty walk-in closet with white wire shelving and beige carpet.
Bedroom with two white-covered beds, beige carpet, and a ceiling fan.
Bathroom with a white vanity, granite countertop, and dark tile floor.
Bathroom with a white tub and shower, gray curtain, toilet, and granite-topped vanity.
Bedroom with a white quilted bed, two windows with blinds, and a wall-mounted television.
Bedroom with a white bed, beige carpet, paneled doors, and a dark-bladed ceiling fan.
Home office with a drafting table and black chair beneath two windows.
Laundry room with a top-loading washer, front-loading dryer, and overhead wire shelf.
Covered patio with a black grill overlooking a lawn and tree-lined yard.
For Sale

617 CAMERON COURT

617 CAMERON COURT, Auburn, AL 36830

$440,000
The 10-foot ceilings of this move in ready townhome in Owens Crossing establish an inviting and airy atmosphere right from the start. Spanning 2,273 square feet of living area, this two-story residence features three bedrooms, one flex room, two full bathrooms, and one-half bathroom.

The kitchen is equipped with custom cabinetry, a large center island, and a walk-in pantry. Throughout the home, luxury plank flooring pairs with soft carpeting. On the second level, the large primary suite offers double vanity sinks and a tiled zero-entry walk-in shower. The second level also includes two guest bedrooms and laundry for your connivence.

Outdoor living is centered around the covered patio overlooking a low-maintenance lot which provides a great space for grilling. This low maintenance townhome is located in Auburn, 1.9 miles from Jordan Hare Stadium which provides versatility as a person game day residence, long term rental investment, or single family home.

3
beds

3
baths

2,369 Sq.Ft. LIVING AREA

3,484.8 Sq.Ft. lot

Jeffrey Glasscock

Jeffrey Glasscock

Features & Amenities

Interior

  • total bedrooms3
  • Total bathrooms3
  • full bathrooms2
  • half bathroom1
  • Laundry room Washer Hookup, Dryer Hookup
  • Flooring Carpet, Ceramic Tile
  • APPLIANCES Some Electric Appliances, Dishwasher, Electric Cooktop, Electric Range, Disposal, Microwave, Oven, Refrigerator, Stove
  • other interior Features Ceiling Fan(s)

Area & Lot

  • Status For Sale
  • Living Area2,369 Sq.Ft.
  • Lot Area3,484.8 Sq.Ft.
  • MLS® ID182312
  • TypeTownhouse
  • YEAR BUILT2021
  • NeighborhoodAuburn
  • Elementary SchoolCARY WOODS/PICK
  • Middle SchoolCARY WOODS/PICK

Exterior

  • STORIES2
  • Garage Space1.0
  • utilitiesCable Available, Sewer Connected, Water Available
  • PoolNone
  • lot features1/4 Acre
  • parkingAttached, Garage, One Car Garage
  • HEAT TYPEElectric
  • AIR CONDITIONINGCentral Air, Electric
  • SubstructureSlab
  • HOA AmenitiesNone
  • security FeaturesSecurity System

Financial

  • Sales Price$440,000
  • HOA $175
View Virtual Tour
White attached townhomes with steep gabled roofs, front porches, and landscaped lawn.

Schedule a Showing

I would love to show you my beautiful property. Please select your preferred date and time below. I will be in touch shortly to confirm your appointment.

Schedule a Showing

I would love to show you my beautiful property. Please select your preferred date and time below. I will be in touch shortly to confirm your appointment.

Thank you for your interest in 617 CAMERON COURT, Auburn, AL 36830. We are reviewing your request and will be in touch shortly!

Mortgage Calculator

Estimate your monthly mortgage payment, including the principal and interest, property taxes, and HOA. Adjust the values to generate a more accurate rate.

All estimates are provided for informational purposes only. Actual amounts may vary.
$0,000 Your Payment 20 15 65
$0,000 Your Payment

Auburn

Explore

Work With Jeffrey

Get assistance in determining current property value, crafting a competitive offer, writing and negotiating a contract, and much more. Contact Jeffrey today to discuss all your real estate needs!

Follow Me on Instagram