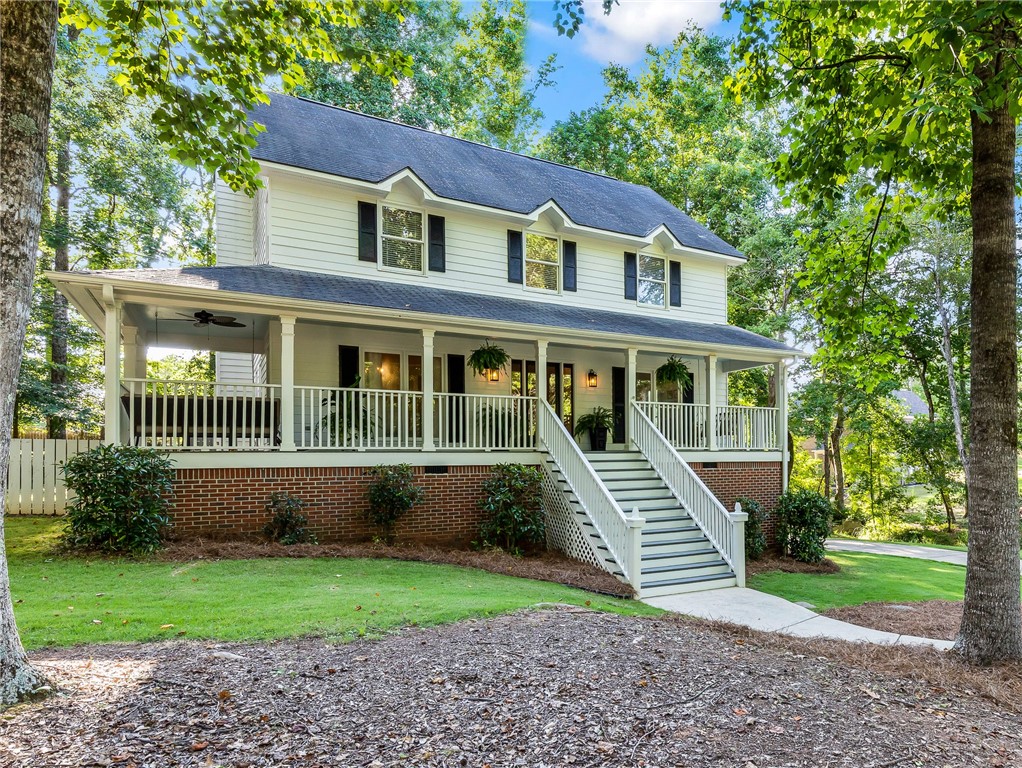
Two-story white home with a long covered porch and white front steps, framed by mature trees.
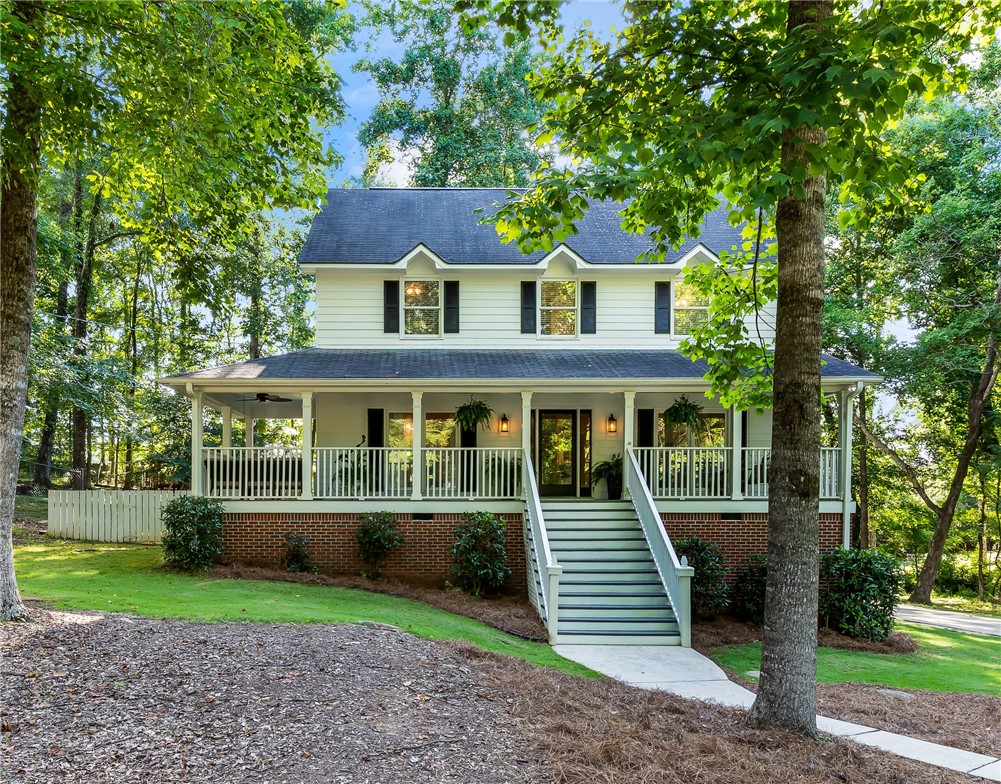
Two-story white house with a wide covered porch and central steps, framed by mature trees.
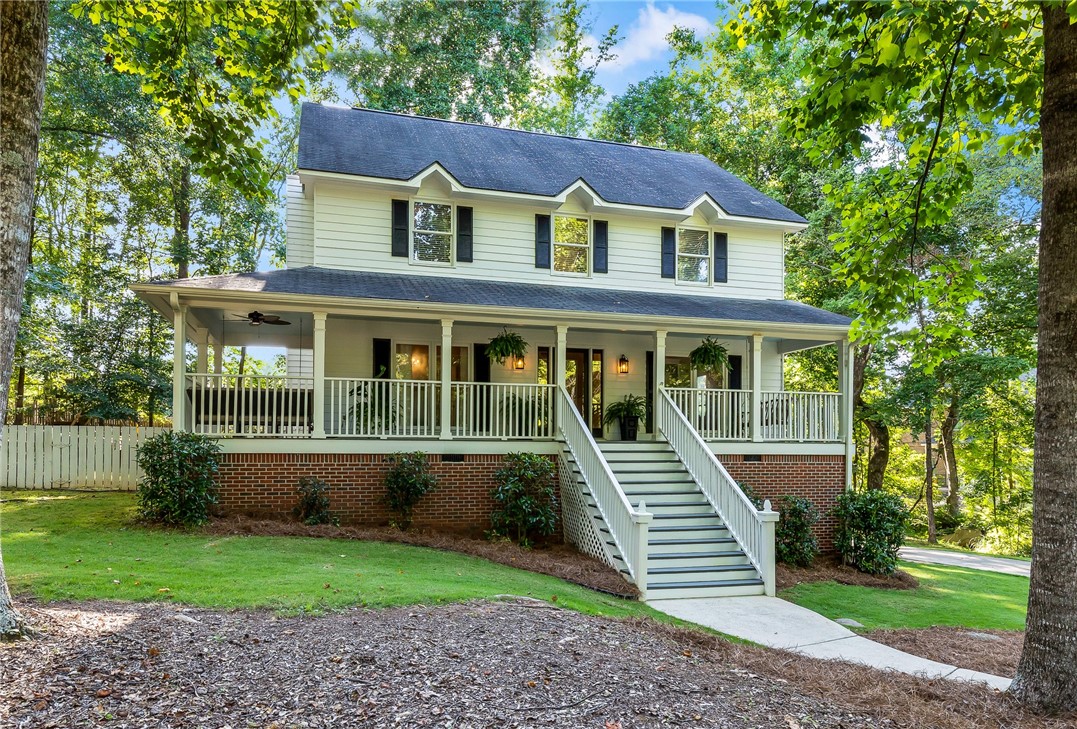
Two-story white house with a broad covered porch and central steps, surrounded by mature trees.
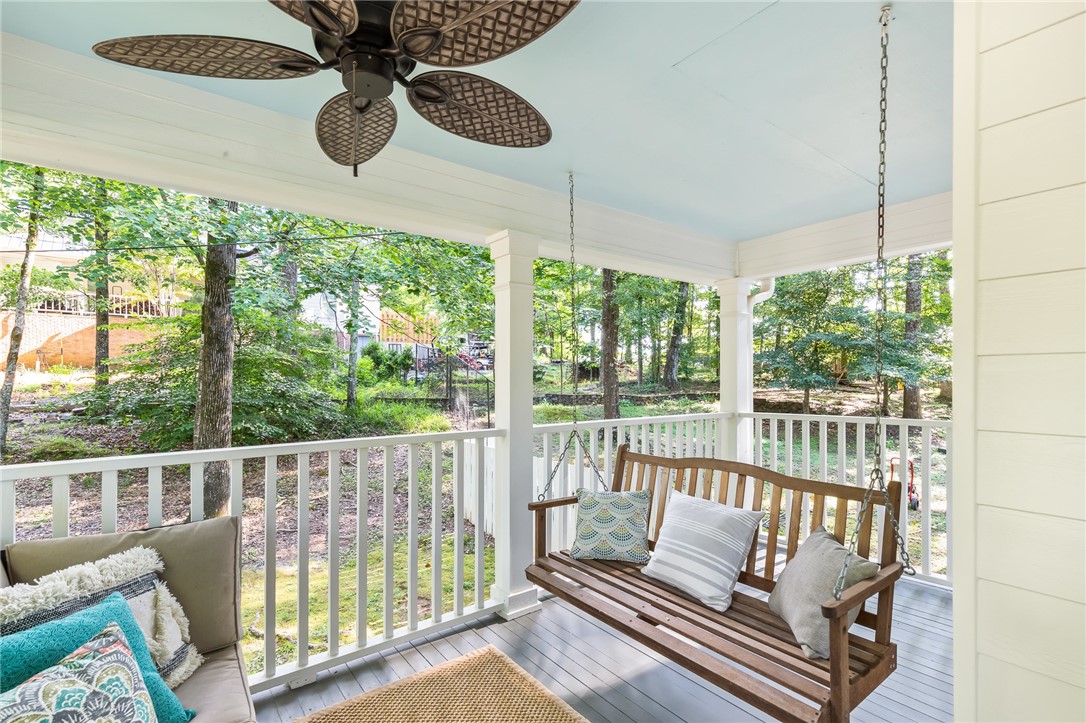
Covered porch with a cushioned wooden swing, gray flooring, and leafy plants.
Covered porch with a wooden swing overlooking a wooded yard.
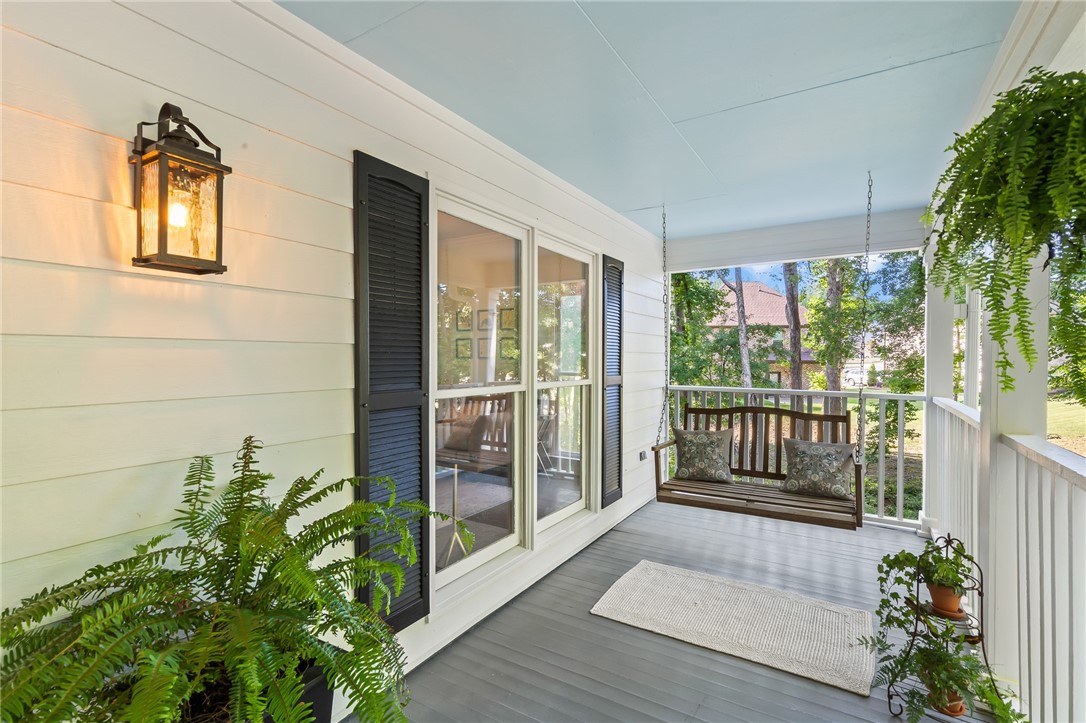
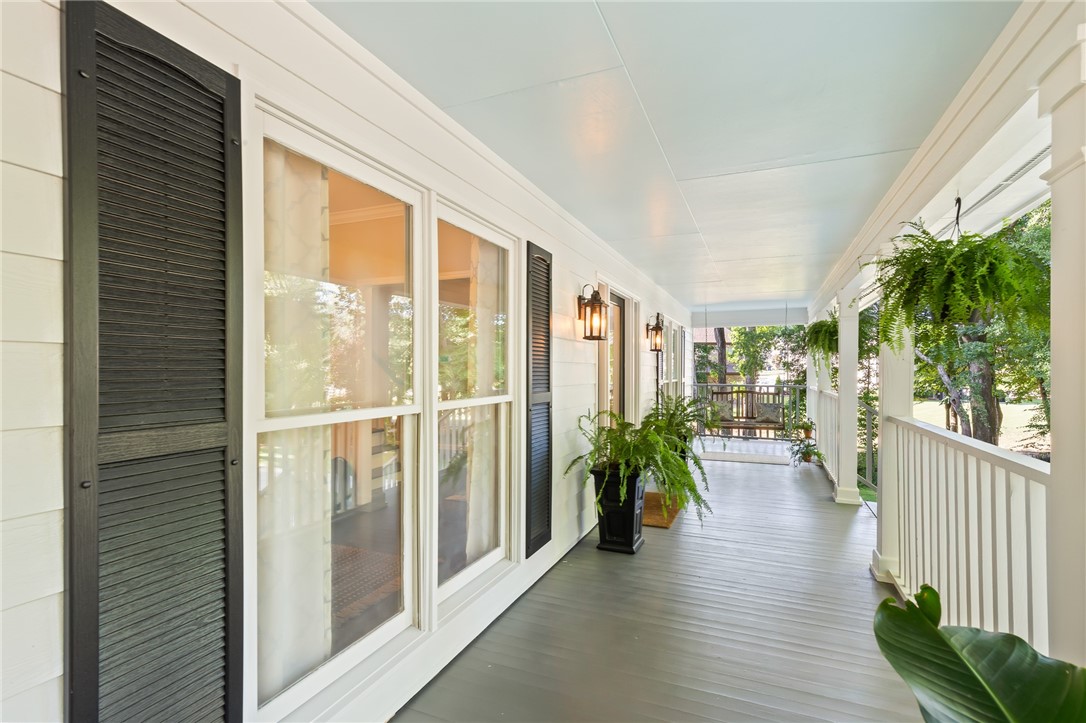
Covered porch with gray flooring, white railings, large windows, and potted ferns.
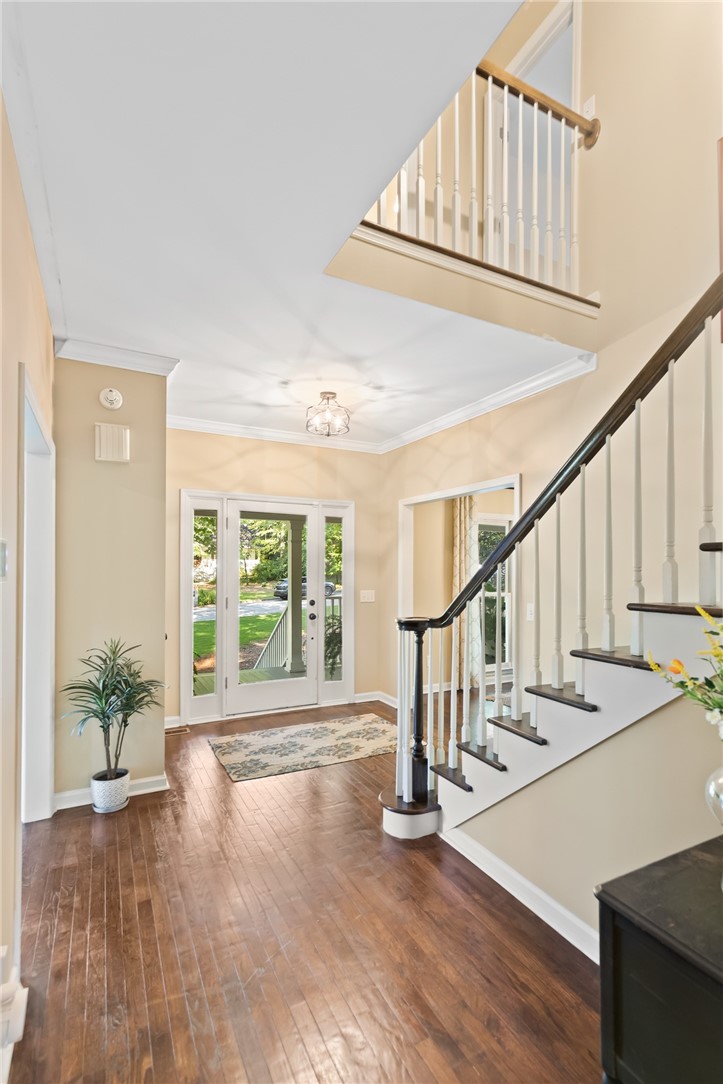
Two-story entry foyer with wood floors, glass-paneled front door, and staircase with dark handrail.
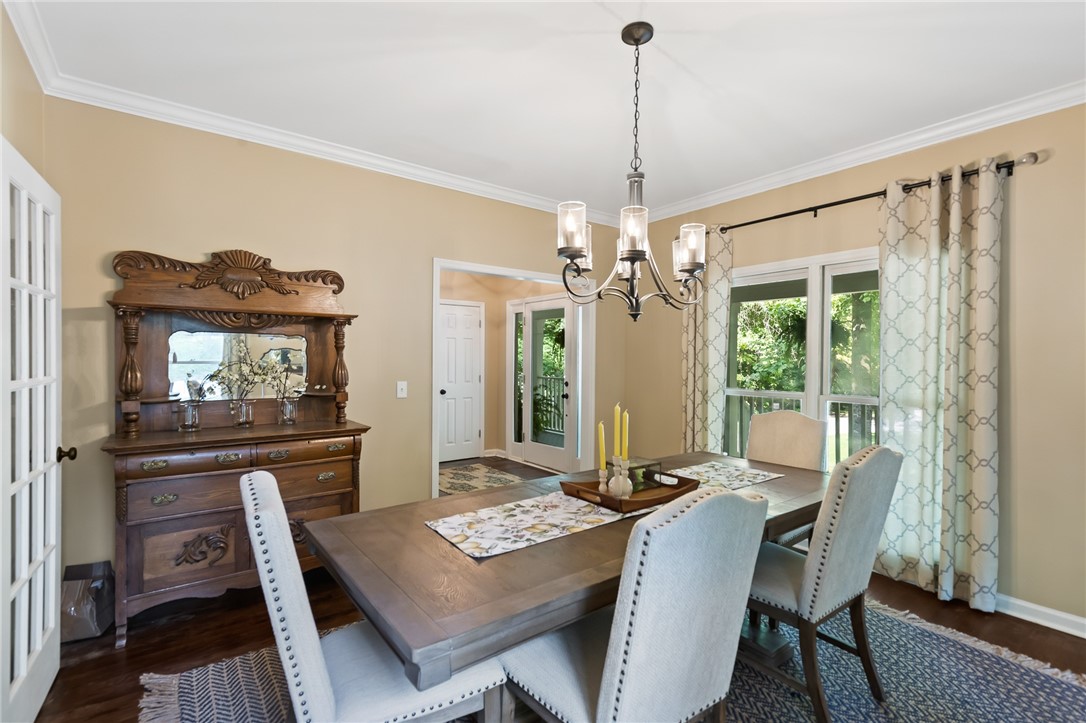
Dining room with a wooden table, upholstered chairs, chandelier, and antique hutch beside windows overlooking greenery.
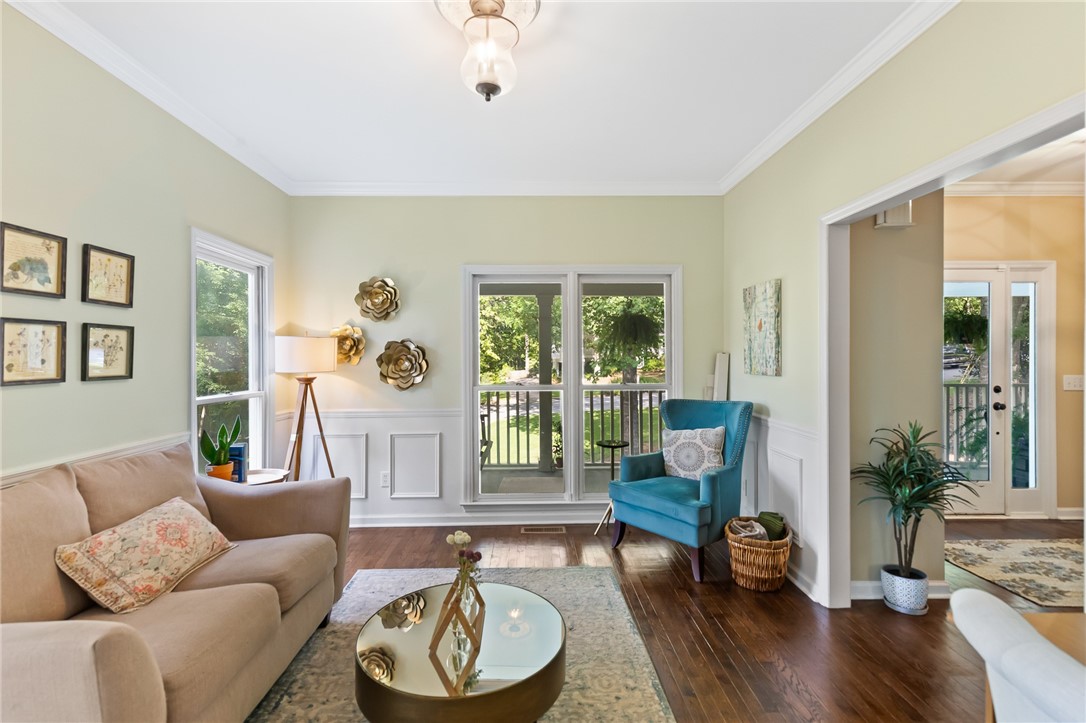
Living room with a beige sofa, teal chair, and large windows overlooking a leafy yard.
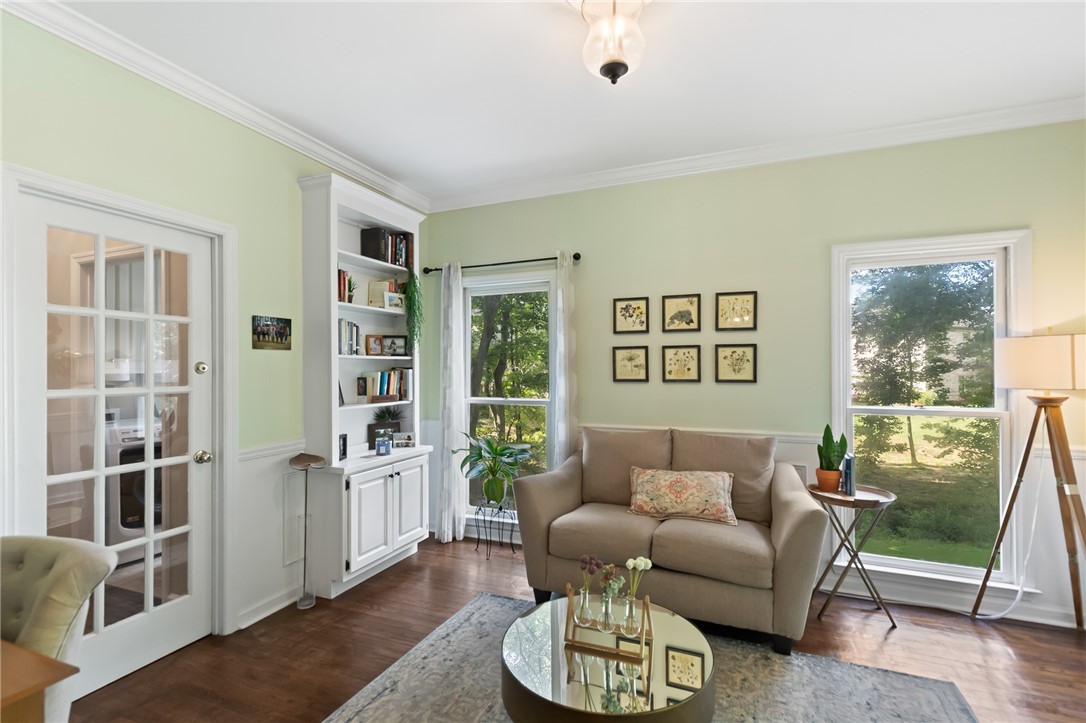
Living room with a beige sofa, built-in shelves, botanical prints, and large windows overlooking trees.
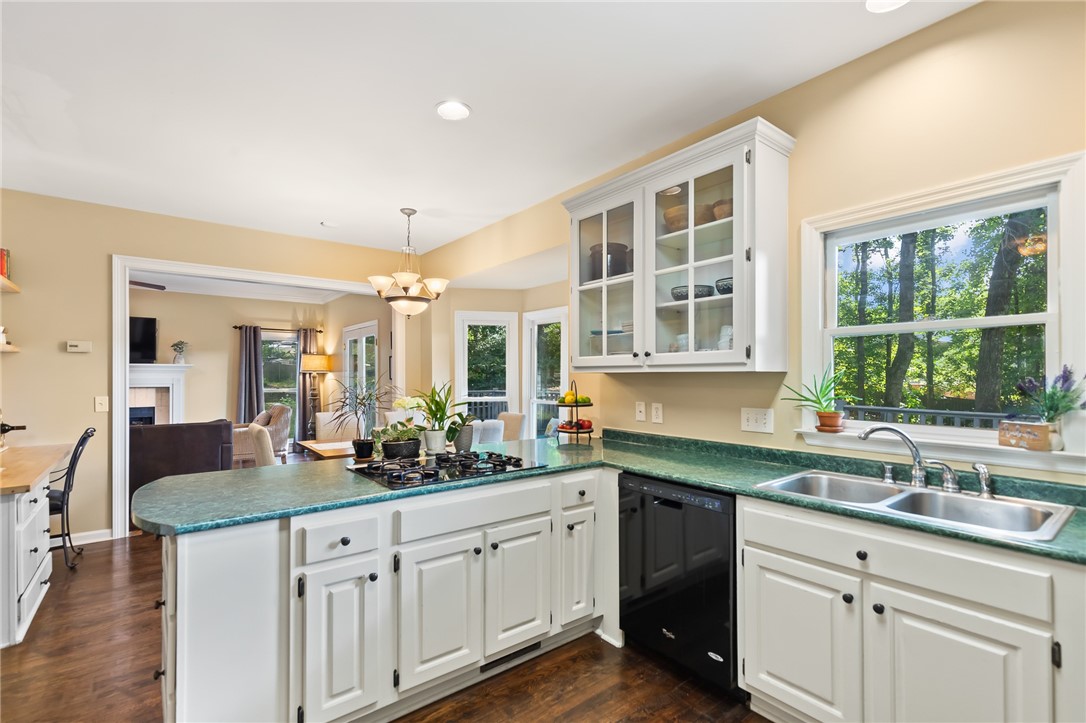
Kitchen with white cabinets, green countertops, a cooktop island, and windows overlooking trees.
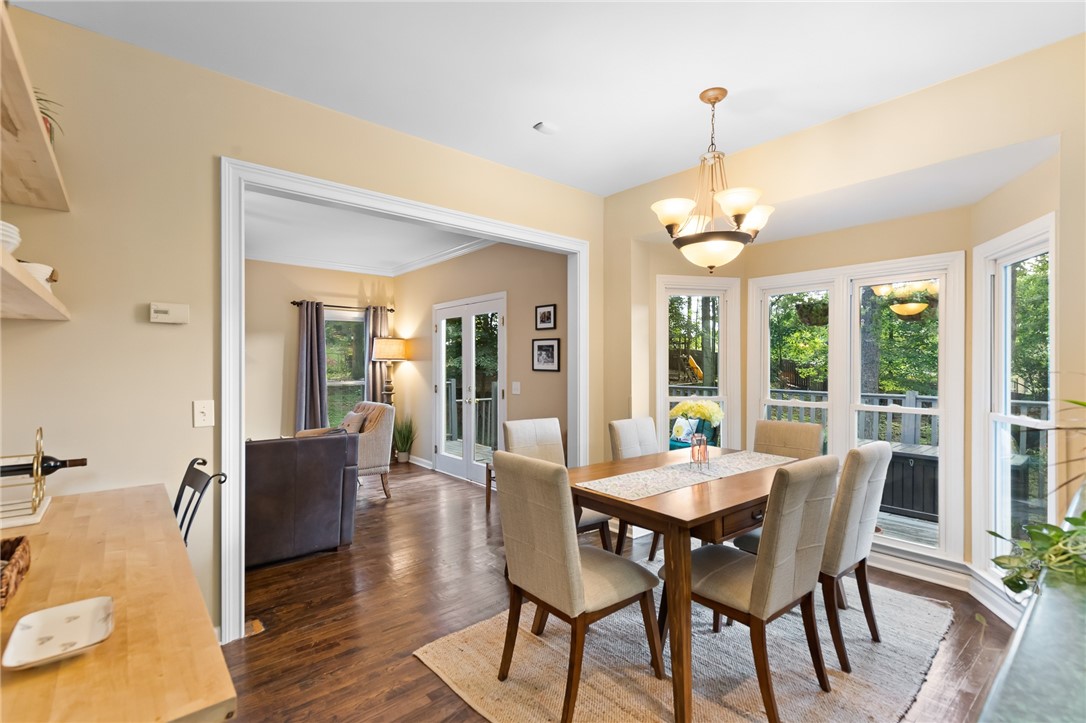
Dining room with a wooden table, upholstered chairs, and large windows overlooking trees.
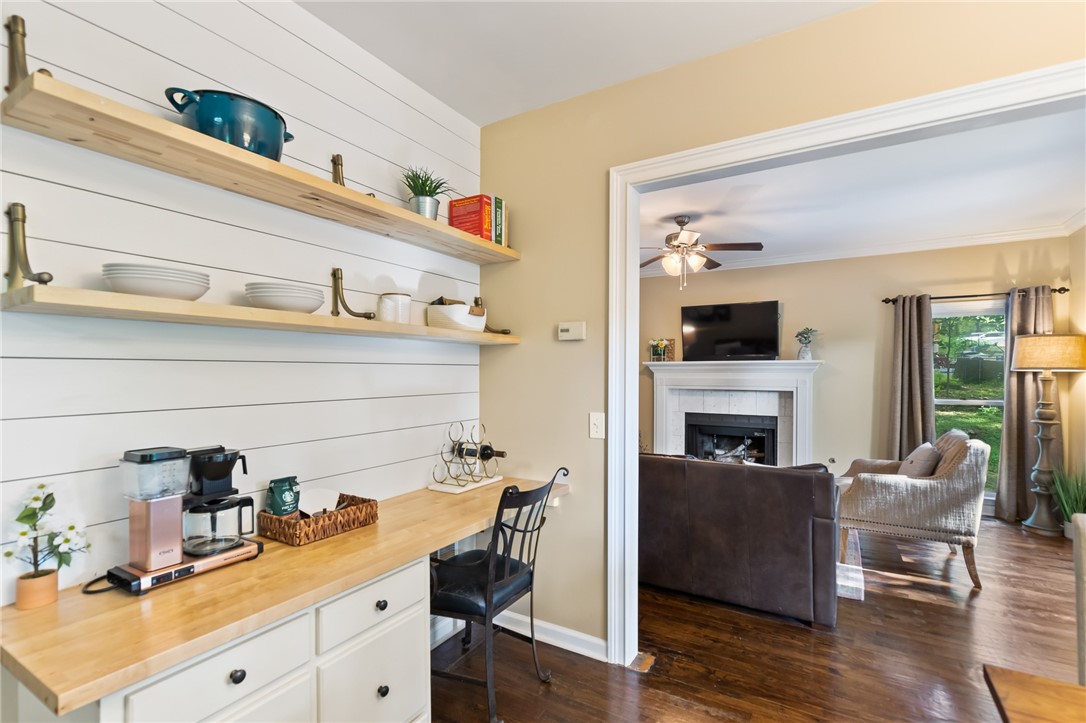
Kitchen coffee bar with open shelves overlooks a living room with a fireplace and seating.
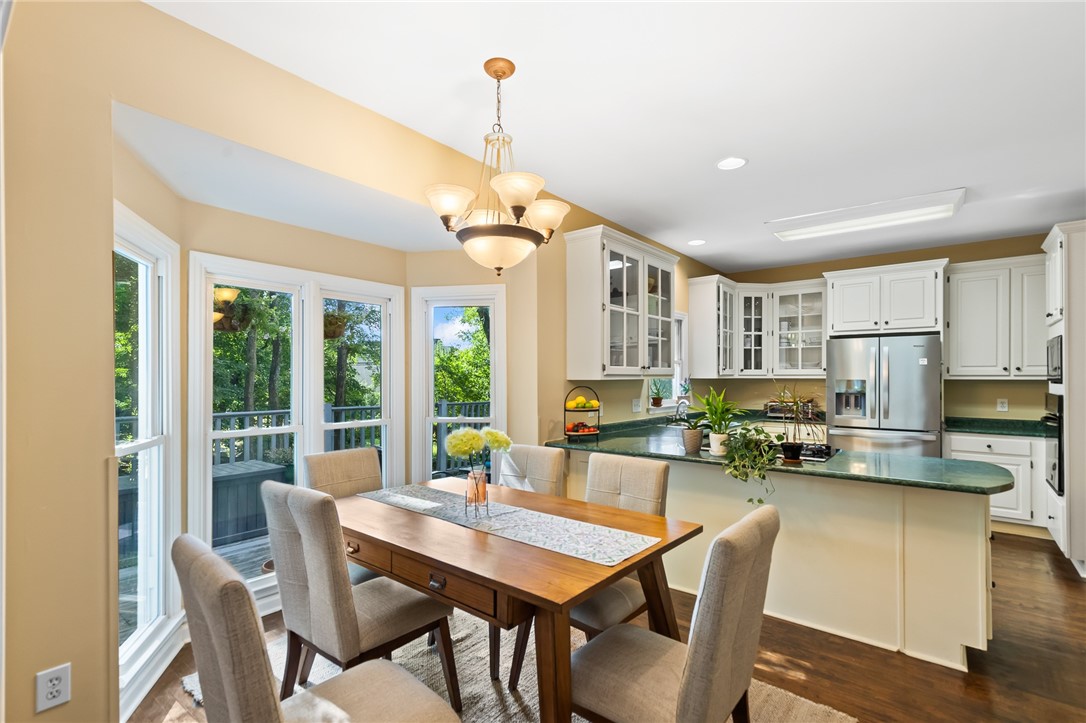
Kitchen and dining area with a green stone island, wood table, and large windows overlooking trees.
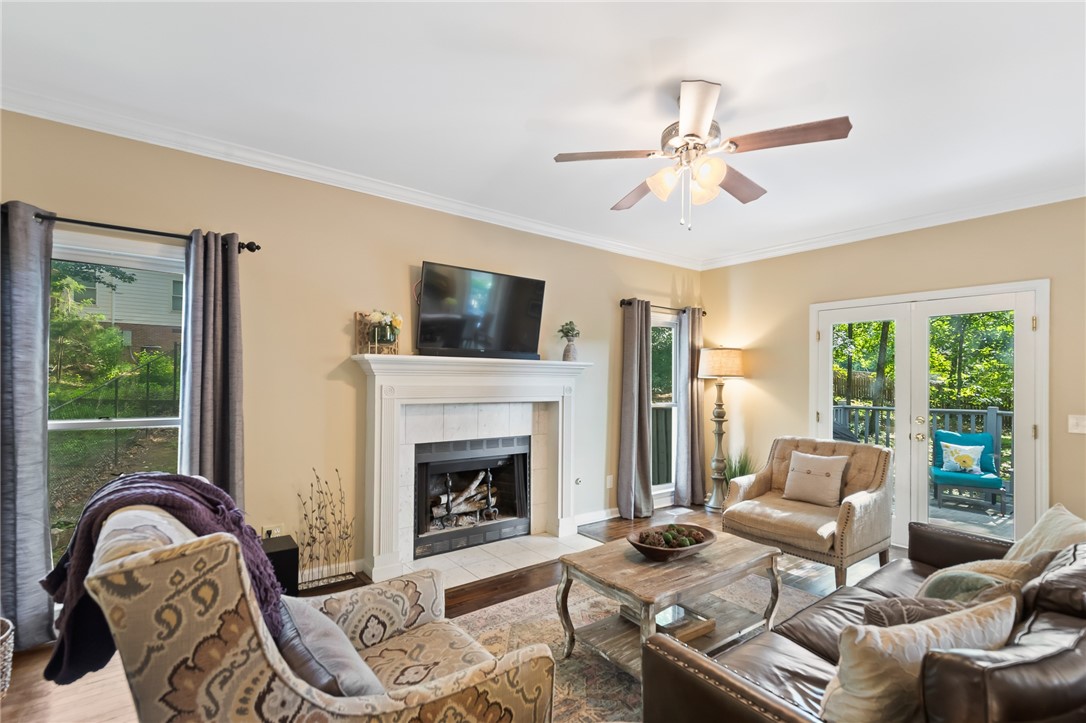
Living room with a white fireplace, multiple seating areas, and French doors opening to a leafy deck.
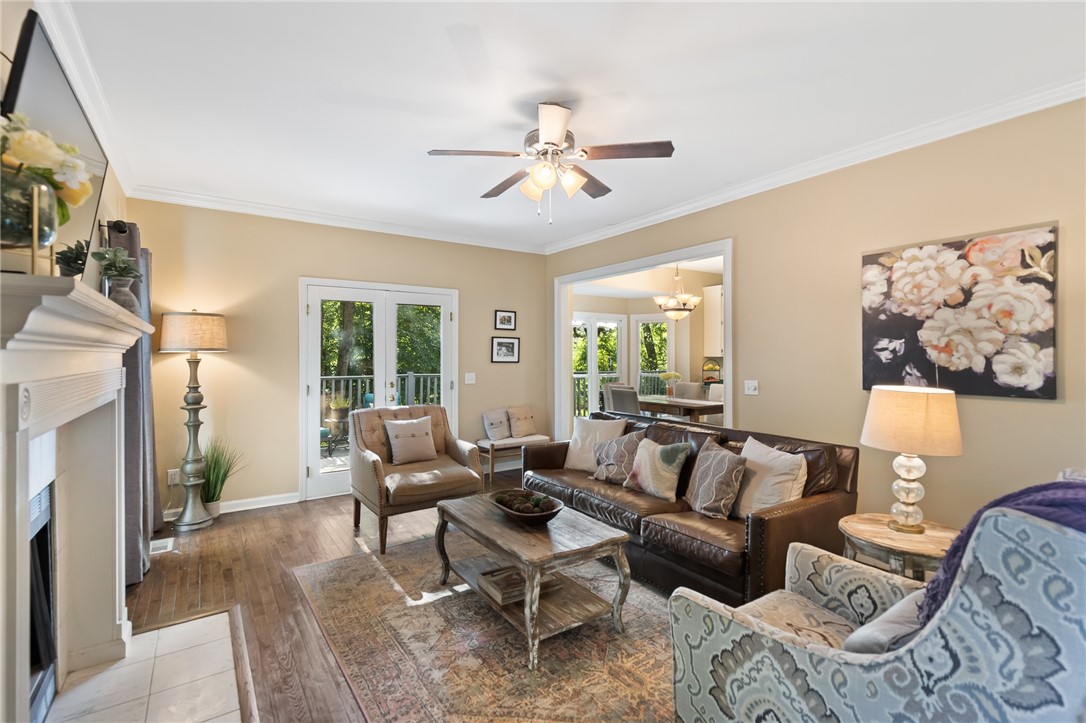
Living room with a white fireplace, leather sofa, and glass doors opening onto a deck.
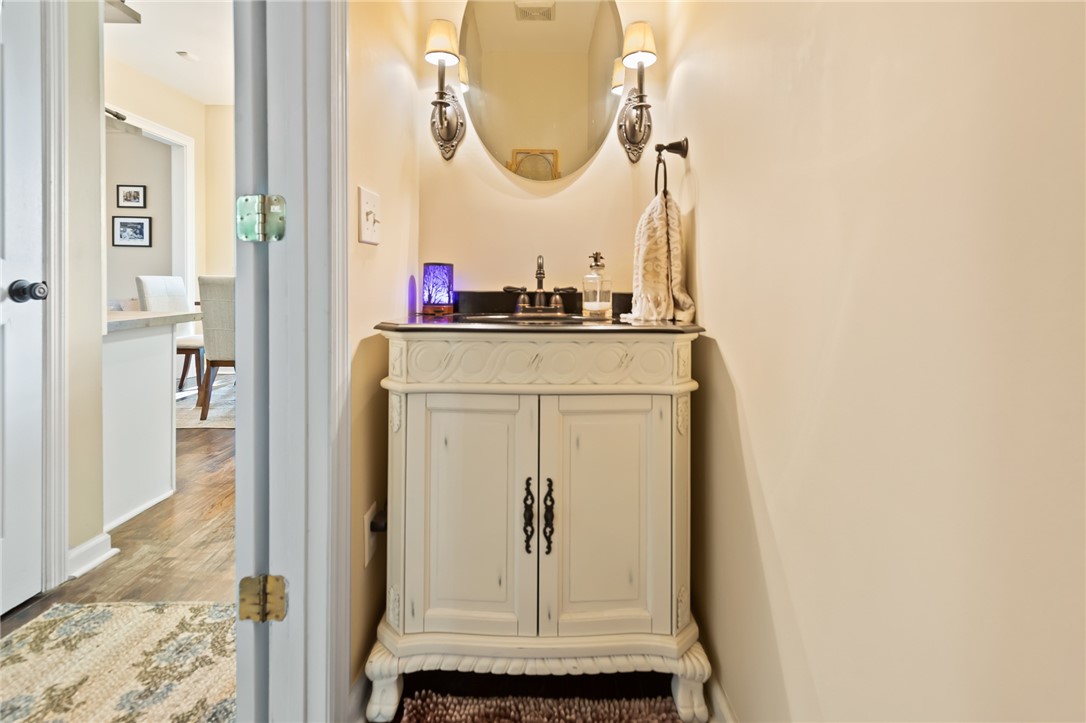
Bathroom vanity with an ornate cream cabinet, oval mirror, and paired wall sconces.
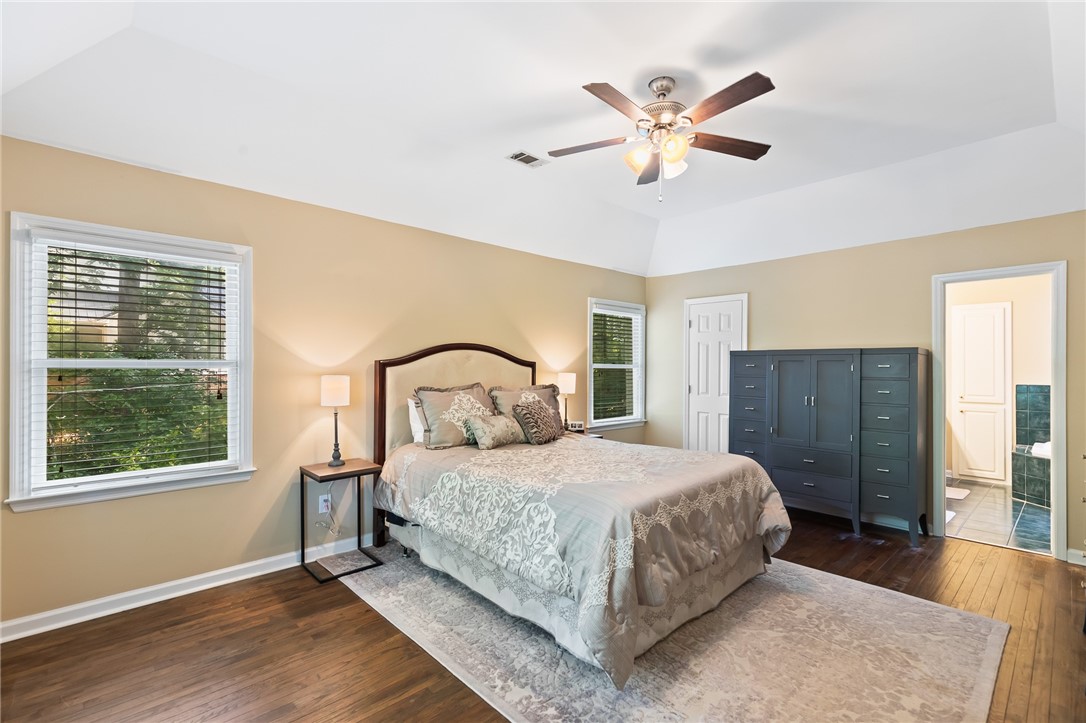
Furnished bedroom with a large bed, dark dresser, hardwood floors, and a ceiling fan.
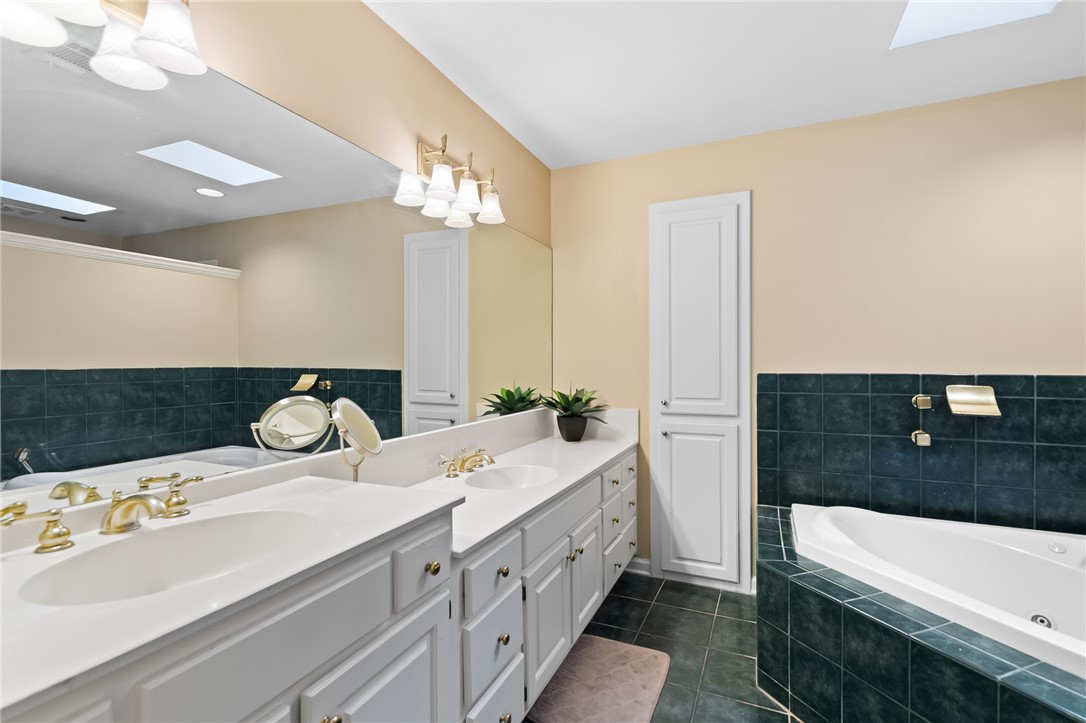
Bathroom with a double-sink vanity, large mirror, dark green tile, and jetted tub.
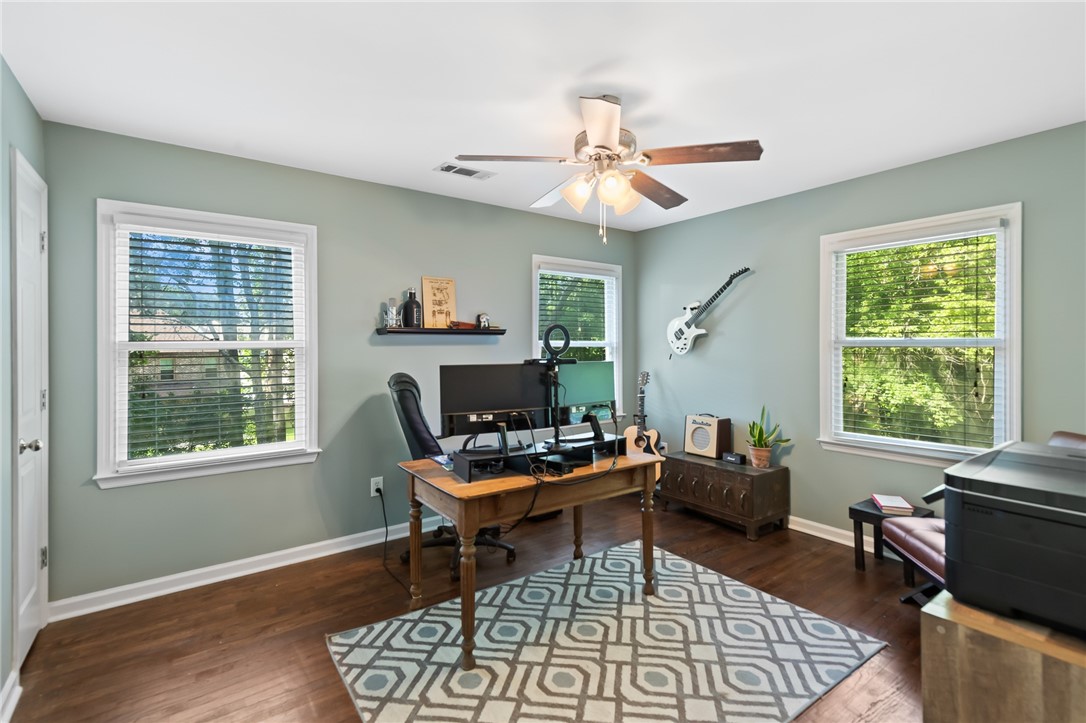
Home office with a wooden desk, computer monitors, wall-mounted guitar, and three bright windows.
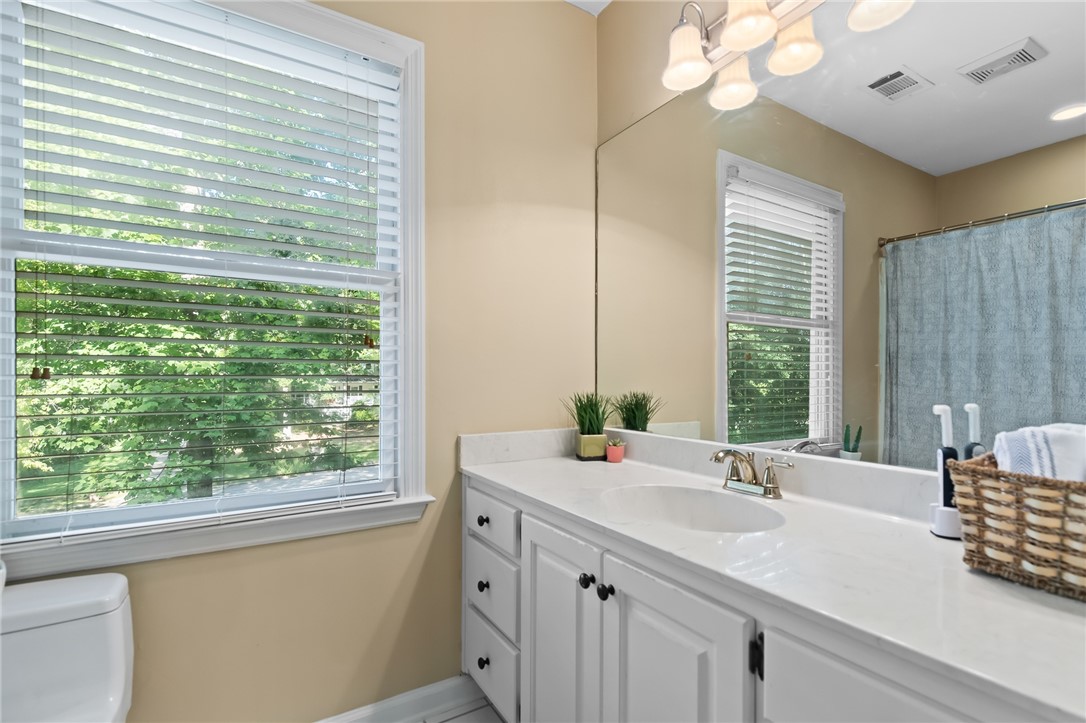
Bathroom with a long white vanity, large mirror, and window overlooking leafy trees.
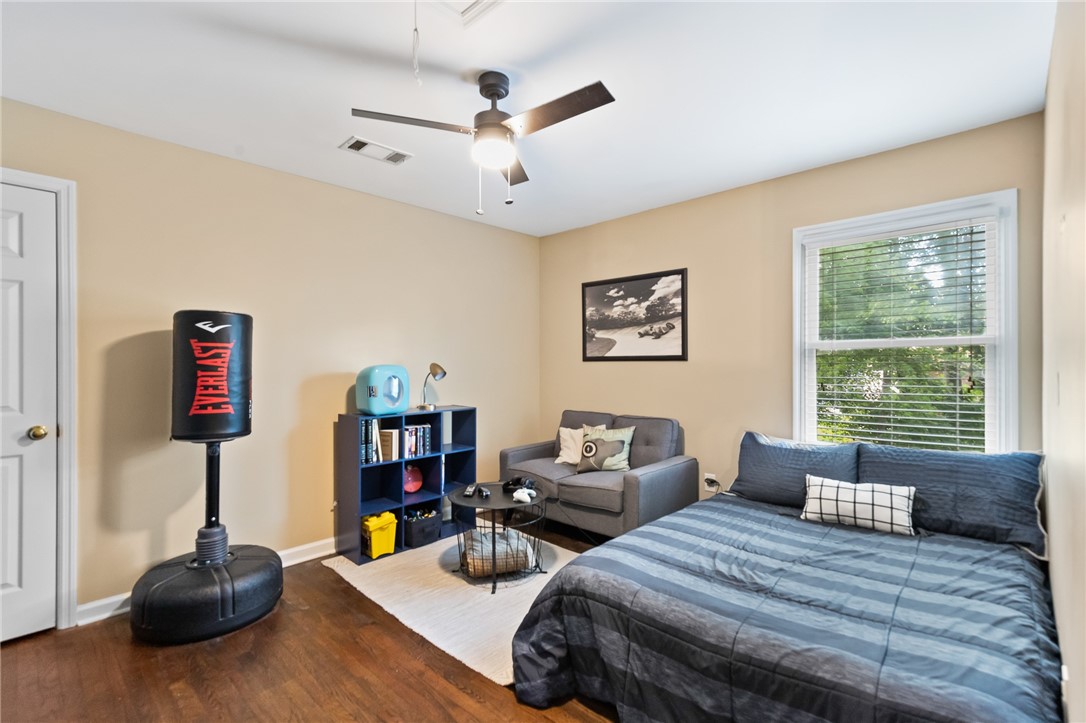
Bedroom with a large bed, gray armchair, blue shelving, and an Everlast punching bag.
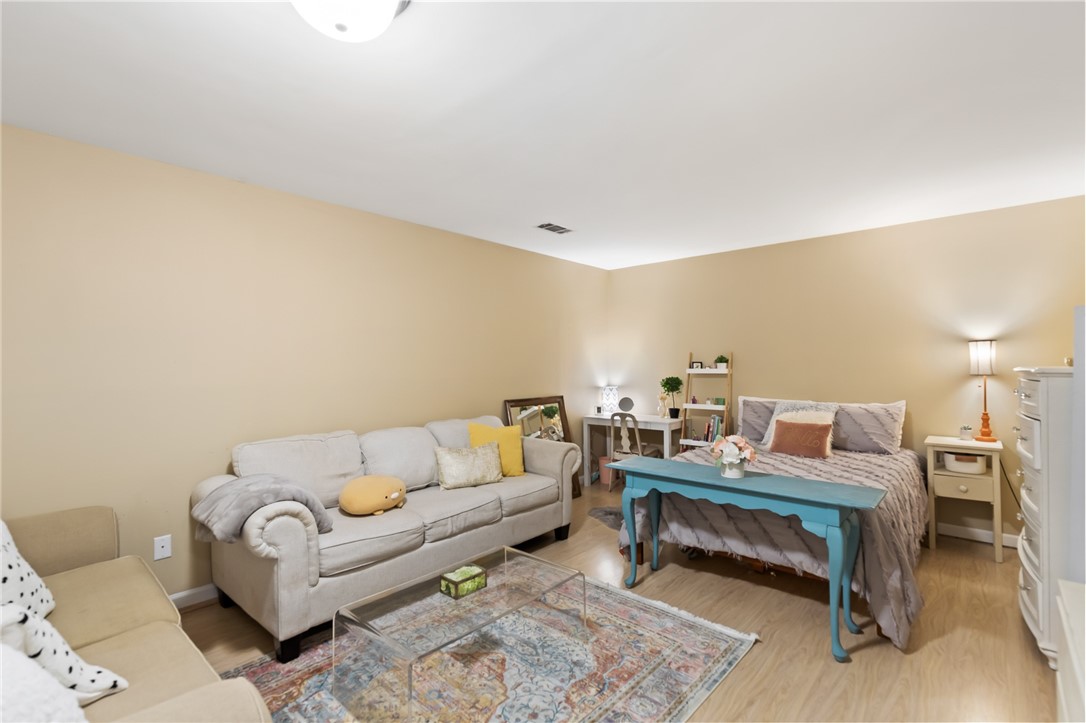
Bedroom with a bed, turquoise table, gray sofa, and patterned rug.
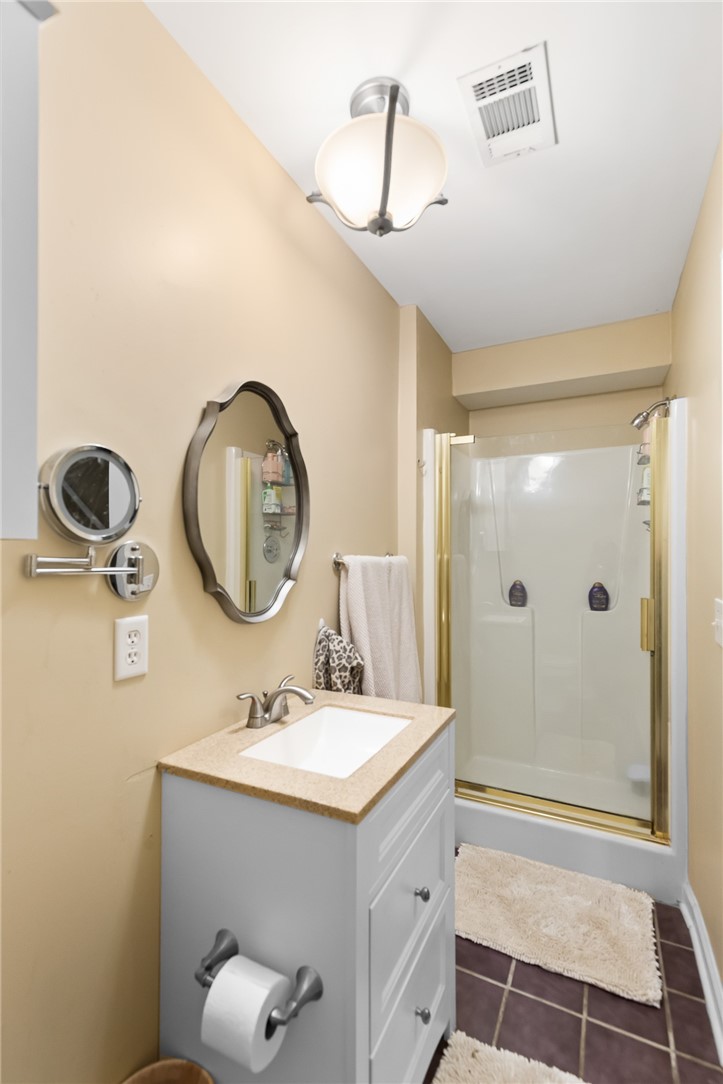
Bathroom with a white vanity, framed mirror, and glass-enclosed tub-shower.
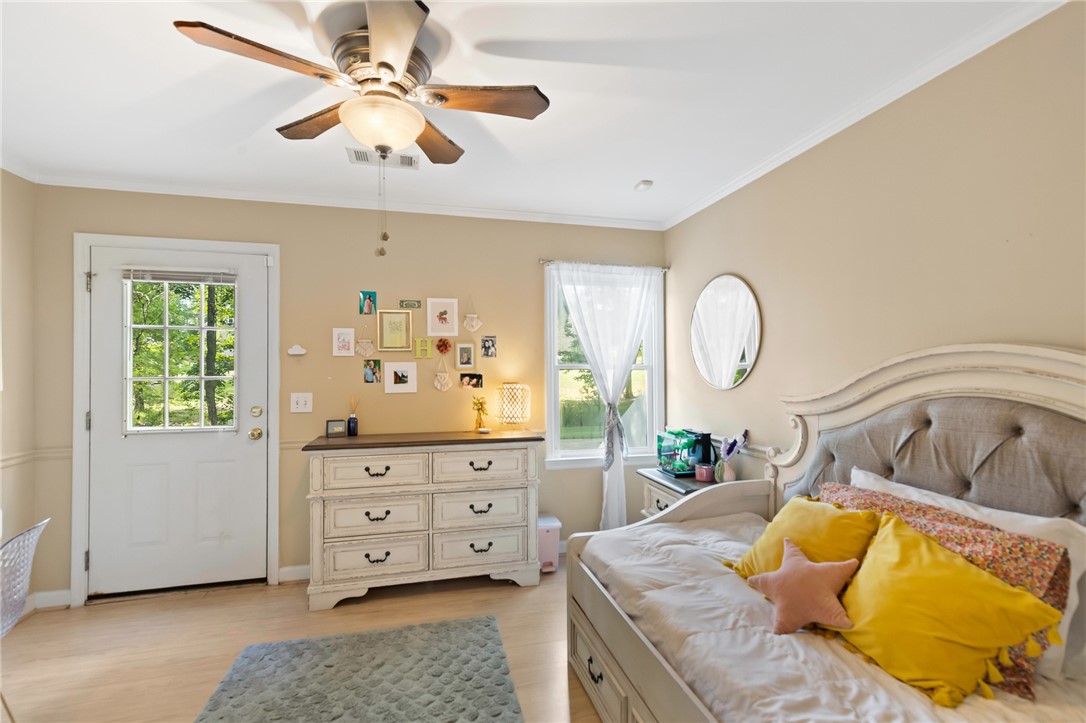
Bedroom with a white bed, colorful pillows, and a dresser beneath a small wall gallery.
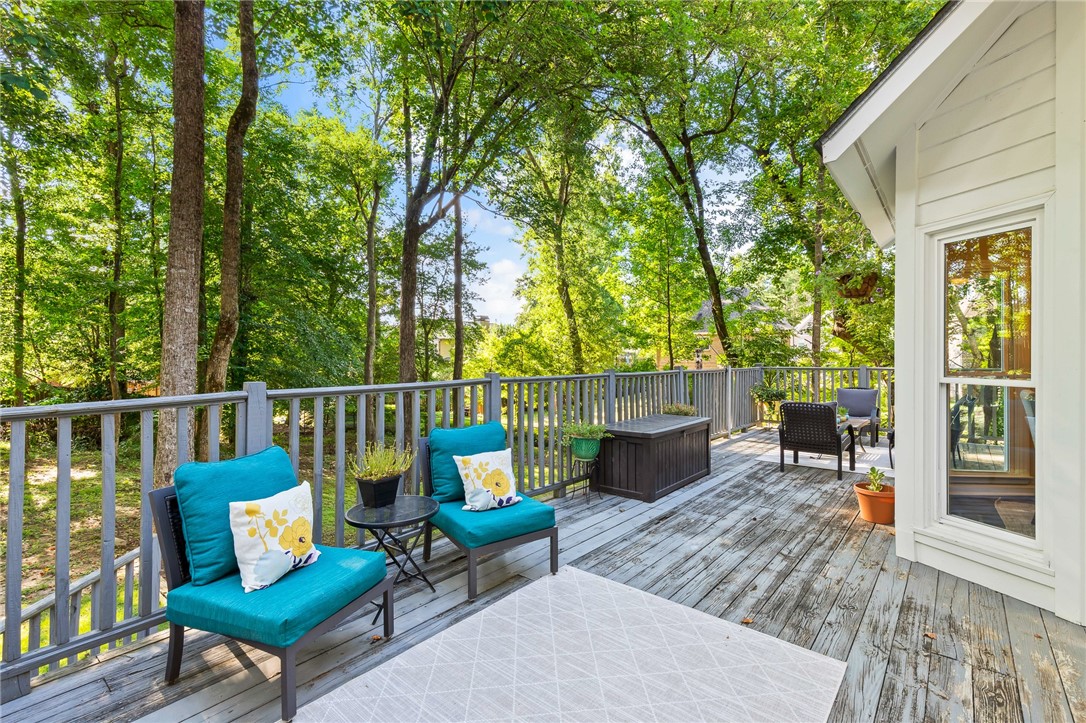
Wooden deck with turquoise lounge chairs overlooking a leafy wooded yard.
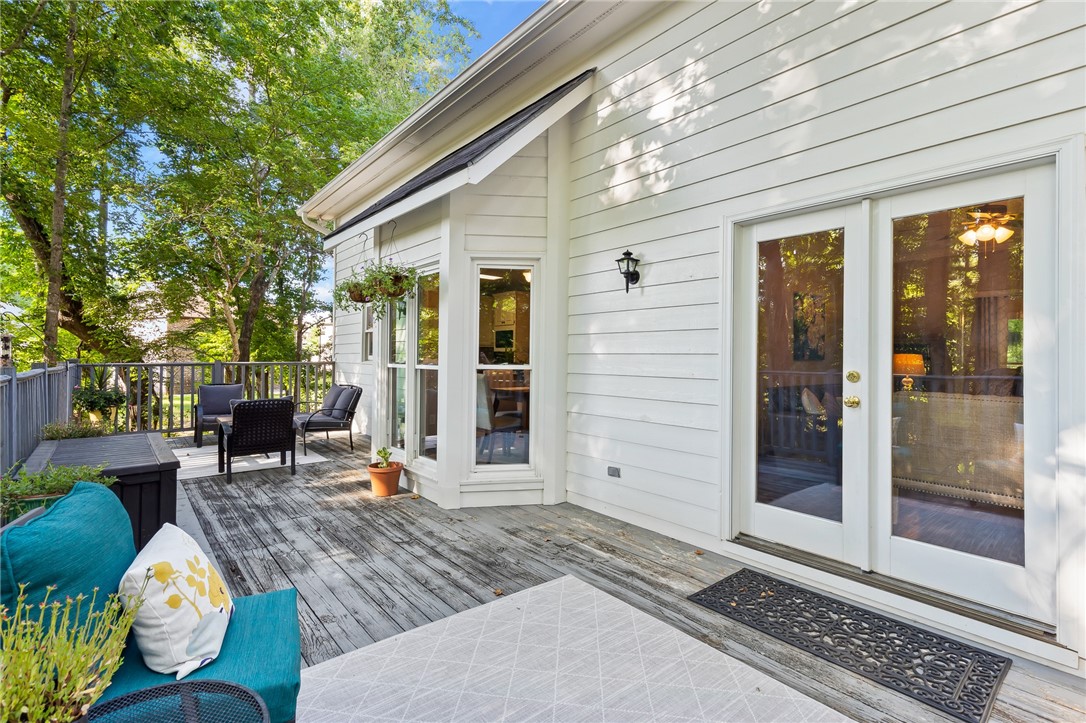
Wooden deck with outdoor seating beside a white home and glass patio doors.
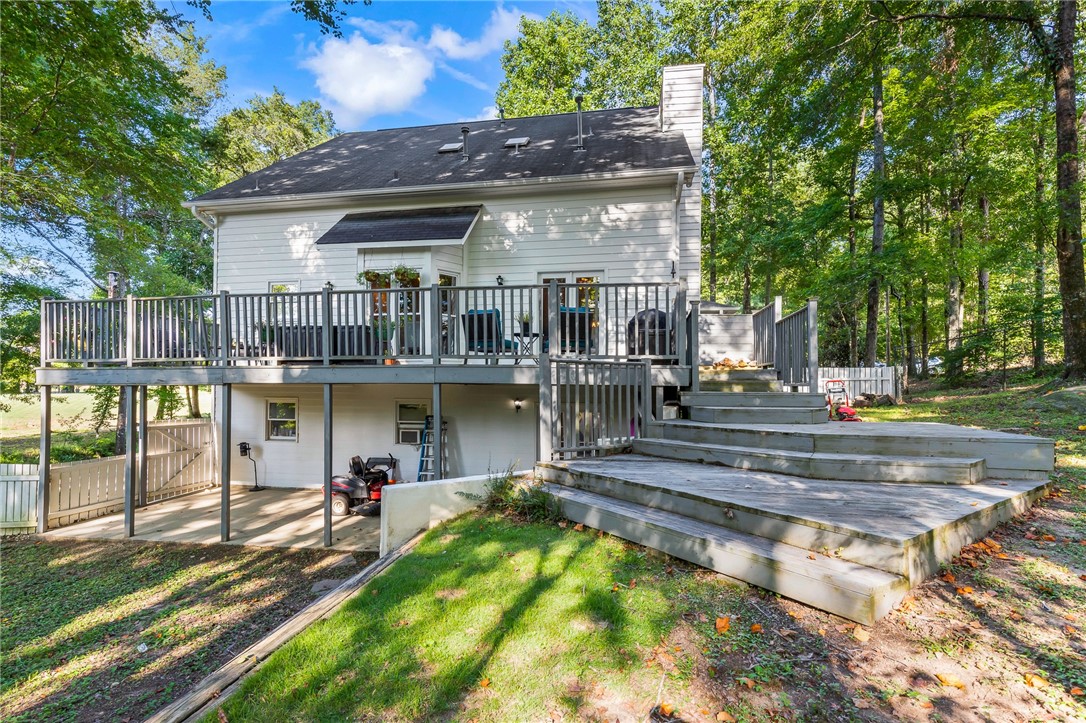
White house with a raised deck and broad tiered steps in a wooded yard.
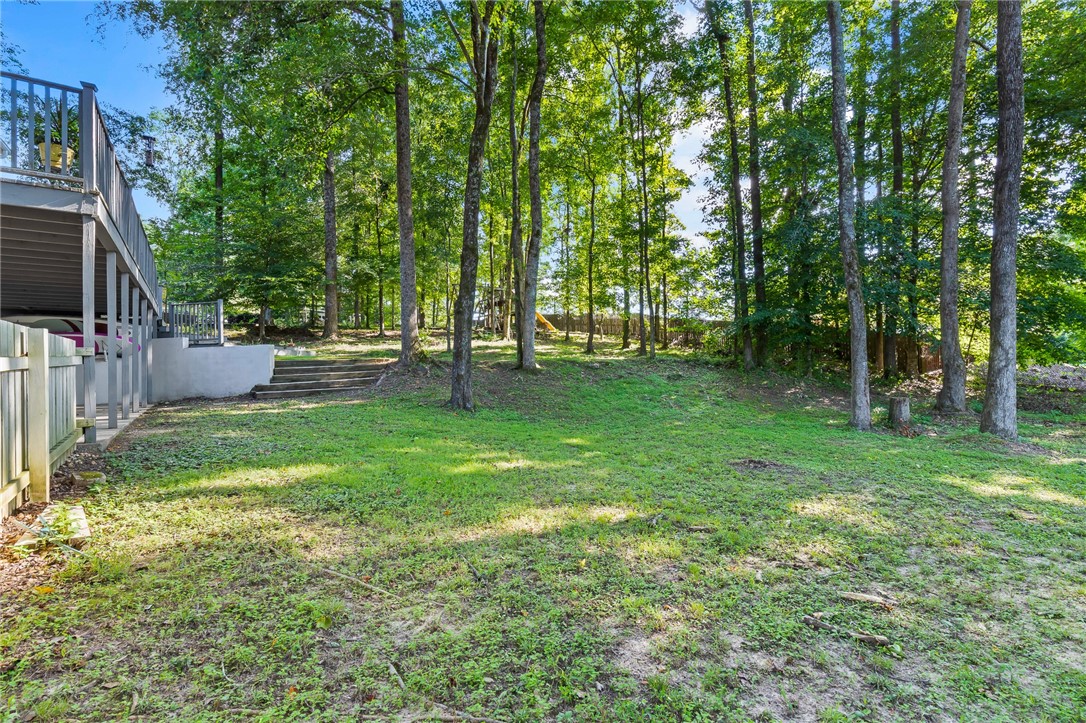
Wooded backyard with a grassy lawn, mature trees, and a raised deck.
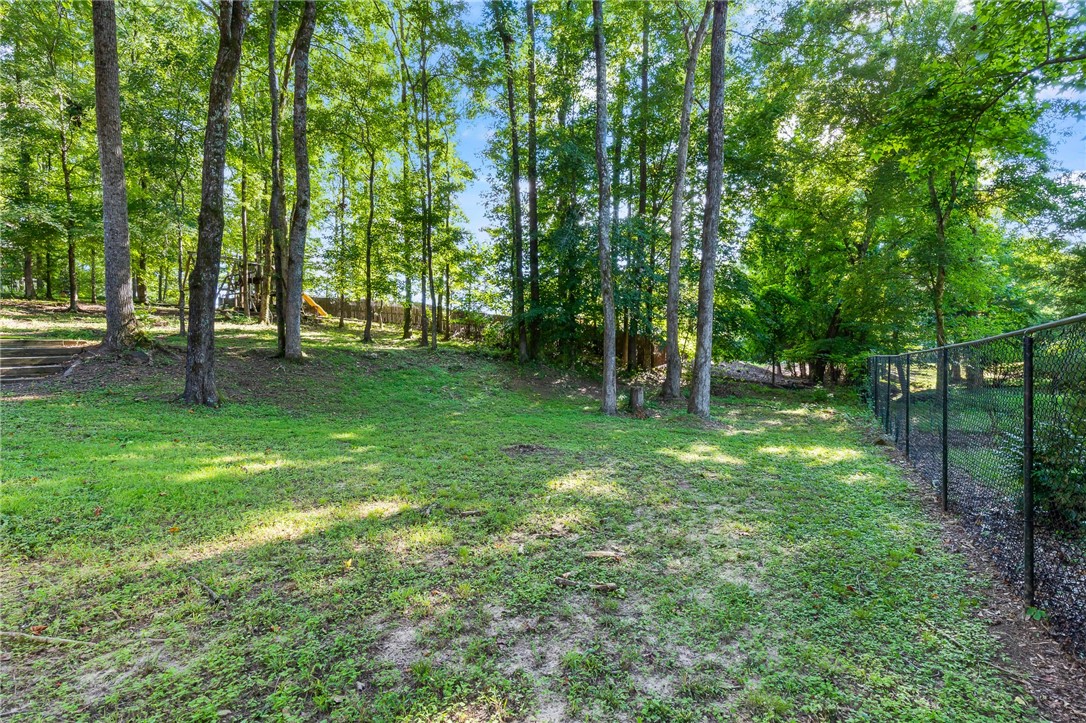
Tree-shaded backyard with a grassy lawn, chain-link fence, and play structure.
SEE ALL PHOTOS
Two-story white home with a long covered porch and white front steps, framed by mature trees.
Two-story white house with a wide covered porch and central steps, framed by mature trees.
Two-story white house with a broad covered porch and central steps, surrounded by mature trees.
Covered porch with a cushioned wooden swing, gray flooring, and leafy plants.
Covered porch with a wooden swing overlooking a wooded yard.
Covered porch with gray flooring, white railings, large windows, and potted ferns.
Two-story entry foyer with wood floors, glass-paneled front door, and staircase with dark handrail.
Dining room with a wooden table, upholstered chairs, chandelier, and antique hutch beside windows overlooking greenery.
Living room with a beige sofa, teal chair, and large windows overlooking a leafy yard.
Living room with a beige sofa, built-in shelves, botanical prints, and large windows overlooking trees.
Kitchen with white cabinets, green countertops, a cooktop island, and windows overlooking trees.
Dining room with a wooden table, upholstered chairs, and large windows overlooking trees.
Kitchen coffee bar with open shelves overlooks a living room with a fireplace and seating.
Kitchen and dining area with a green stone island, wood table, and large windows overlooking trees.
Living room with a white fireplace, multiple seating areas, and French doors opening to a leafy deck.
Living room with a white fireplace, leather sofa, and glass doors opening onto a deck.
Bathroom vanity with an ornate cream cabinet, oval mirror, and paired wall sconces.
Furnished bedroom with a large bed, dark dresser, hardwood floors, and a ceiling fan.
Bathroom with a double-sink vanity, large mirror, dark green tile, and jetted tub.
Home office with a wooden desk, computer monitors, wall-mounted guitar, and three bright windows.
Bathroom with a long white vanity, large mirror, and window overlooking leafy trees.
Bedroom with a large bed, gray armchair, blue shelving, and an Everlast punching bag.
Bedroom with a bed, turquoise table, gray sofa, and patterned rug.
Bathroom with a white vanity, framed mirror, and glass-enclosed tub-shower.
Bedroom with a white bed, colorful pillows, and a dresser beneath a small wall gallery.
Wooden deck with turquoise lounge chairs overlooking a leafy wooded yard.
Wooden deck with outdoor seating beside a white home and glass patio doors.
White house with a raised deck and broad tiered steps in a wooded yard.
Wooded backyard with a grassy lawn, mature trees, and a raised deck.
Tree-shaded backyard with a grassy lawn, chain-link fence, and play structure.
Sold

681 WOODY DRIVE

681 WOODY DRIVE, Auburn, AL 36832

$470,000
Welcome to your charming farmhouse retreat nestled in a serene cul-de-sac adorned with mature hardwoods, offering unparalleled privacy. Step onto the inviting large front porch, a perfect spot for morning coffee or evening gatherings. Inside, hardwood floors grace the common areas, leading to a staircase that frames the entryway, guiding you to the office/reading room and formal dining room. The living room and kitchen boast views of the spacious backyard, creating a seamless indoor-outdoor flow. Upstairs, discover the primary suite and two guest bedrooms, each offering comfort and tranquility. The basement features a bedroom and bathroom, along with a bonus room with endless possibilities--a potential in-law suite, game room, or additional office space. Overflowing with character, this home offers a perfect blend of modern comfort and timeless charm.

4
beds

4
baths

3,180 Sq.Ft. LIVING AREA

0.59 Acres lot

Jeffrey Glasscock

Jeffrey Glasscock

Features & Amenities

Interior

  • total bedrooms4
  • Total bathrooms4
  • full bathrooms3
  • half bathroom1
  • Laundry room Washer Hookup, Dryer Hookup
  • Flooring Tile, Wood
  • Fireplace One, Gas Log
  • APPLIANCES Dishwasher, Electric Cooktop, Microwave, Oven
  • other interior Features Breakfast Area, Ceiling Fan(s), Separate/Formal Dining Room

Area & Lot

  • Status Sold
  • Date Sold August 19, 2024
  • Living Area3,180 Sq.Ft.
  • Lot Area0.59 Acres
  • MLS® ID169851
  • TypeResidential
  • YEAR BUILT1994
  • NeighborhoodAuburn
  • Elementary SchoolRICHLAND/CREEKSIDE
  • Middle SchoolRICHLAND/CREEKSIDE

Exterior

  • STORIES3
  • Garage Space2.0
  • utilitiesCable Available, Water Available
  • PoolCommunity
  • lot features1 Acre, Cul-De-Sac
  • parkingBasement, Garage, Two Car Garage
  • HEAT TYPEForced Air
  • AIR CONDITIONINGCentral Air, Electric
  • HOA AmenitiesPier, Pool
  • other exterior FeaturesOther, See Remarks

Financial

  • Sales Price$470,000

Auburn

Explore

Work With Jeffrey

Get assistance in determining current property value, crafting a competitive offer, writing and negotiating a contract, and much more. Contact Jeffrey today to discuss all your real estate needs!

Follow Me on Instagram