Leave a Message

Thank you for your message. We will be in touch with you shortly.

708 MCDONALD DRIVE
708 MCDONALD DRIVE
708 MCDONALD DRIVE
708 MCDONALD DRIVE
708 MCDONALD DRIVE
708 MCDONALD DRIVE
708 MCDONALD DRIVE
708 MCDONALD DRIVE
708 MCDONALD DRIVE
708 MCDONALD DRIVE
708 MCDONALD DRIVE
708 MCDONALD DRIVE
708 MCDONALD DRIVE
708 MCDONALD DRIVE
708 MCDONALD DRIVE
708 MCDONALD DRIVE
708 MCDONALD DRIVE
708 MCDONALD DRIVE
708 MCDONALD DRIVE
708 MCDONALD DRIVE
708 MCDONALD DRIVE
708 MCDONALD DRIVE
708 MCDONALD DRIVE
708 MCDONALD DRIVE
708 MCDONALD DRIVE
708 MCDONALD DRIVE
SEE ALL PHOTOS
708 MCDONALD DRIVE
708 MCDONALD DRIVE
708 MCDONALD DRIVE
708 MCDONALD DRIVE
708 MCDONALD DRIVE
708 MCDONALD DRIVE
708 MCDONALD DRIVE
708 MCDONALD DRIVE
708 MCDONALD DRIVE
708 MCDONALD DRIVE
708 MCDONALD DRIVE
708 MCDONALD DRIVE
708 MCDONALD DRIVE
708 MCDONALD DRIVE
708 MCDONALD DRIVE
708 MCDONALD DRIVE
708 MCDONALD DRIVE
708 MCDONALD DRIVE
708 MCDONALD DRIVE
708 MCDONALD DRIVE
708 MCDONALD DRIVE
708 MCDONALD DRIVE
708 MCDONALD DRIVE
708 MCDONALD DRIVE
708 MCDONALD DRIVE
708 MCDONALD DRIVE
Sold

708 MCDONALD DRIVE

708 MCDONALD DRIVE, Opelika, AL 36801

$330,000
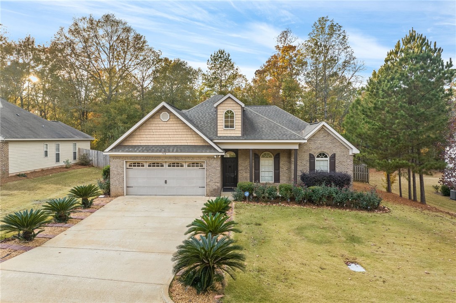
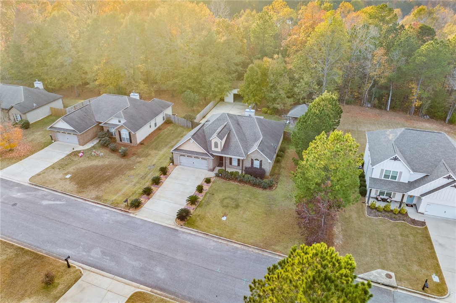
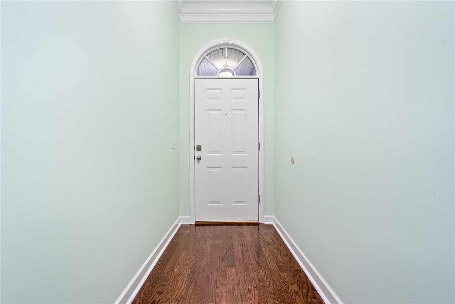
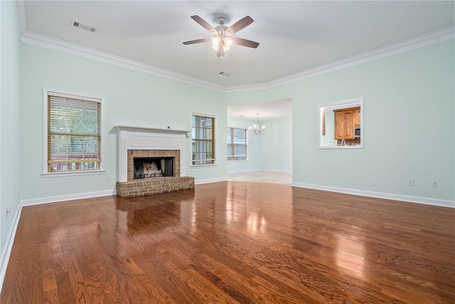
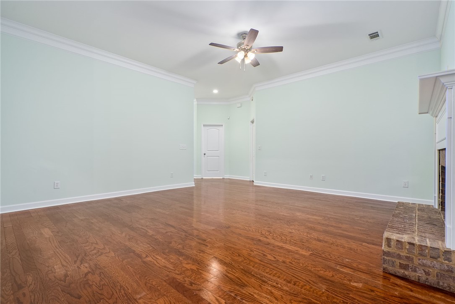
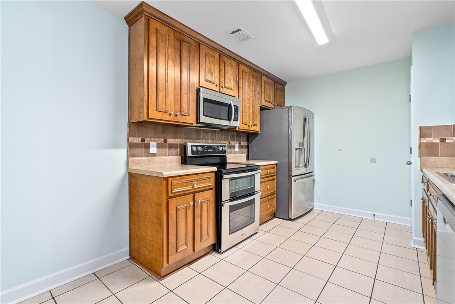
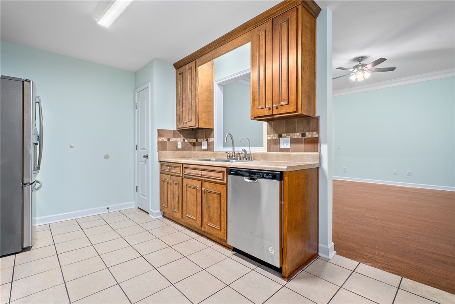
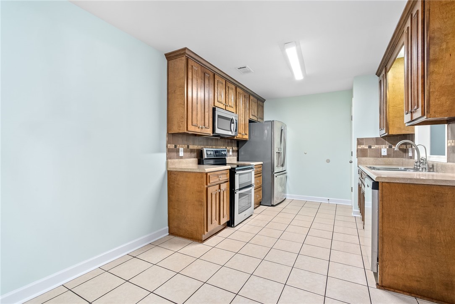
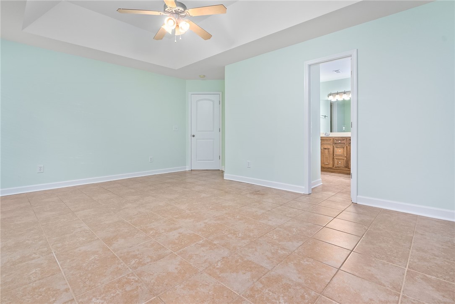
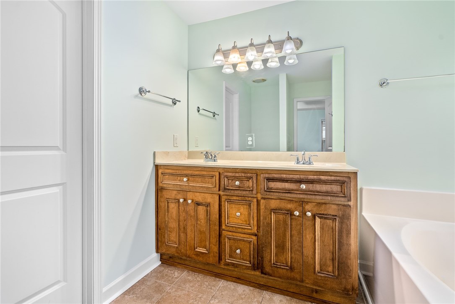
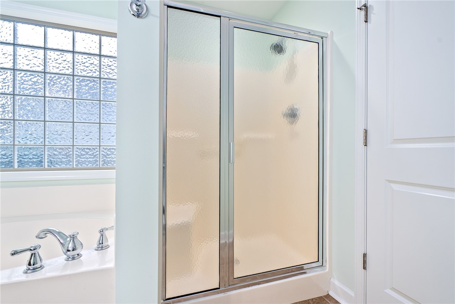
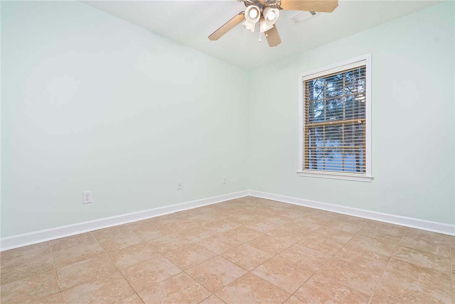
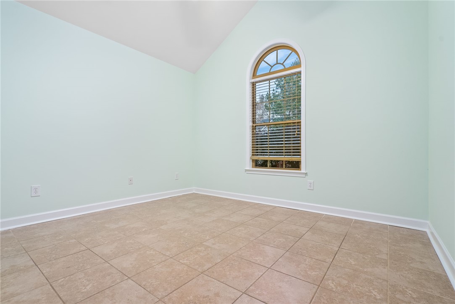
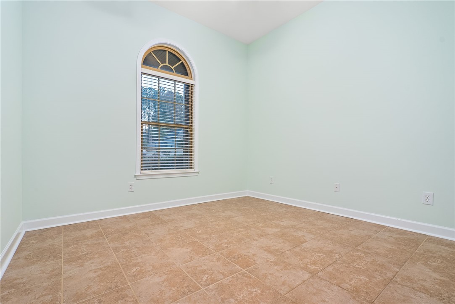
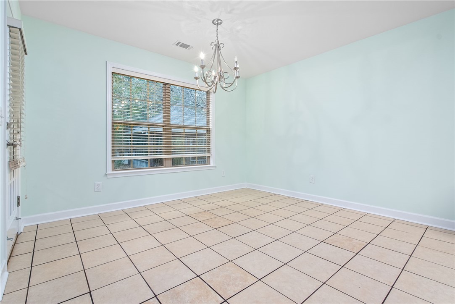
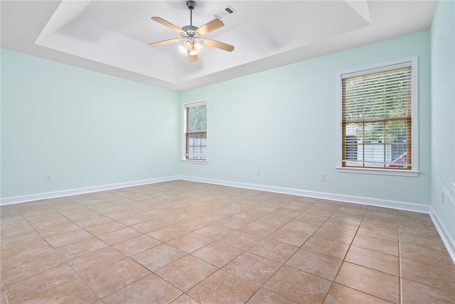
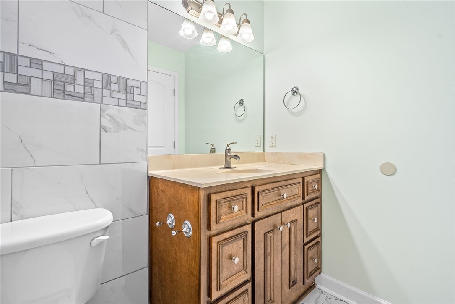
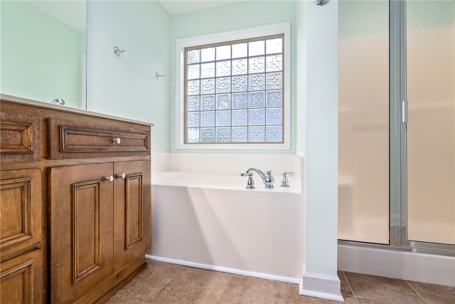
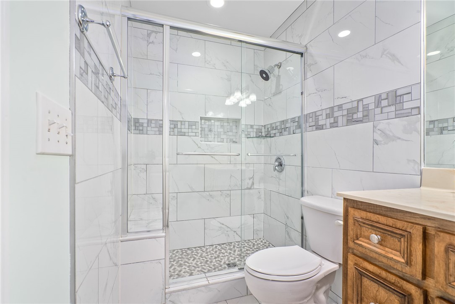
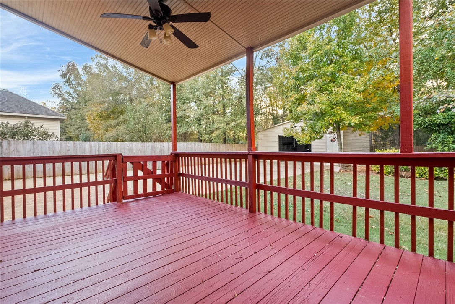
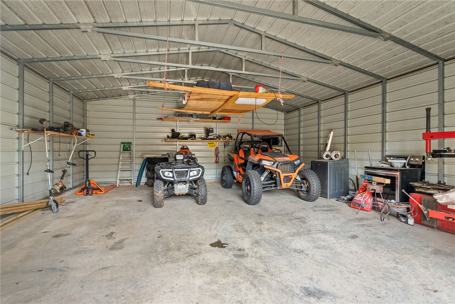
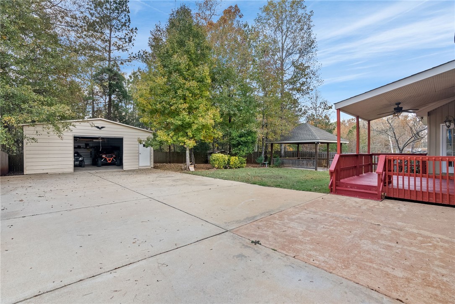
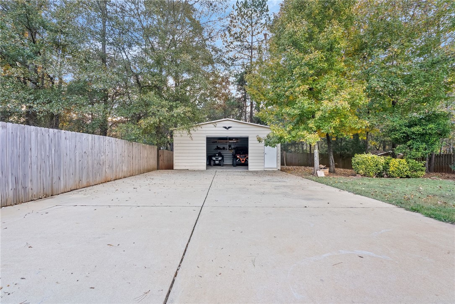
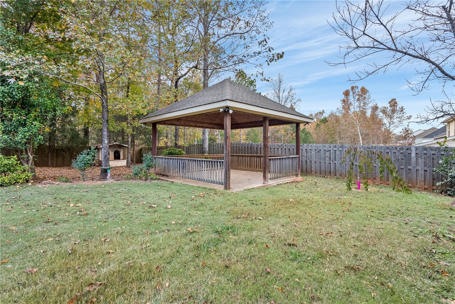
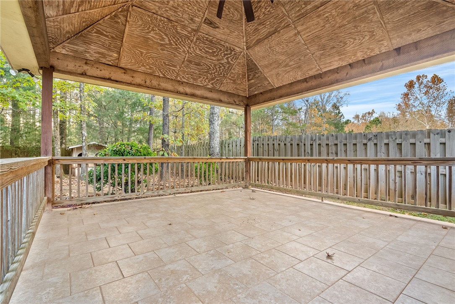
Welcome to this well-maintained, charming brick home offering 4 spacious bedrooms and 2 full bathrooms, perfectly designed for comfort and modern living. As you enter, beautiful wood floors greet you, leading into the inviting living room, where a cozy wood-burning fireplace sets the tone for relaxation. The floor plan seamlessly connects the living room to the dining area and kitchen, featuring sleek stainless steel appliances and a generous pantry for all your storage needs. The large master suite offers a private retreat, complete with a seperate tub and a stand-up shower in the en-suite bath. No carpet throughout, the home is both stylish and easy to maintain. Step outside to a vast backyard, ideal for outdoor entertaining. A back deck and an additional gazebo provide the perfect space for hosting guests or enjoying quiet evenings. Plus, the outdoor storage unit offers endless possibilities for your storage or hobby needs. Don't miss the chance to tour this inviting home today!

4
beds

2
baths

1,639 Sq.Ft. LIVING AREA

0.33 Acres lot

Jeffrey Glasscock

Jeffrey Glasscock

Features & Amenities

Interior

  • total bedrooms4
  • Total bathrooms2
  • full bathrooms2
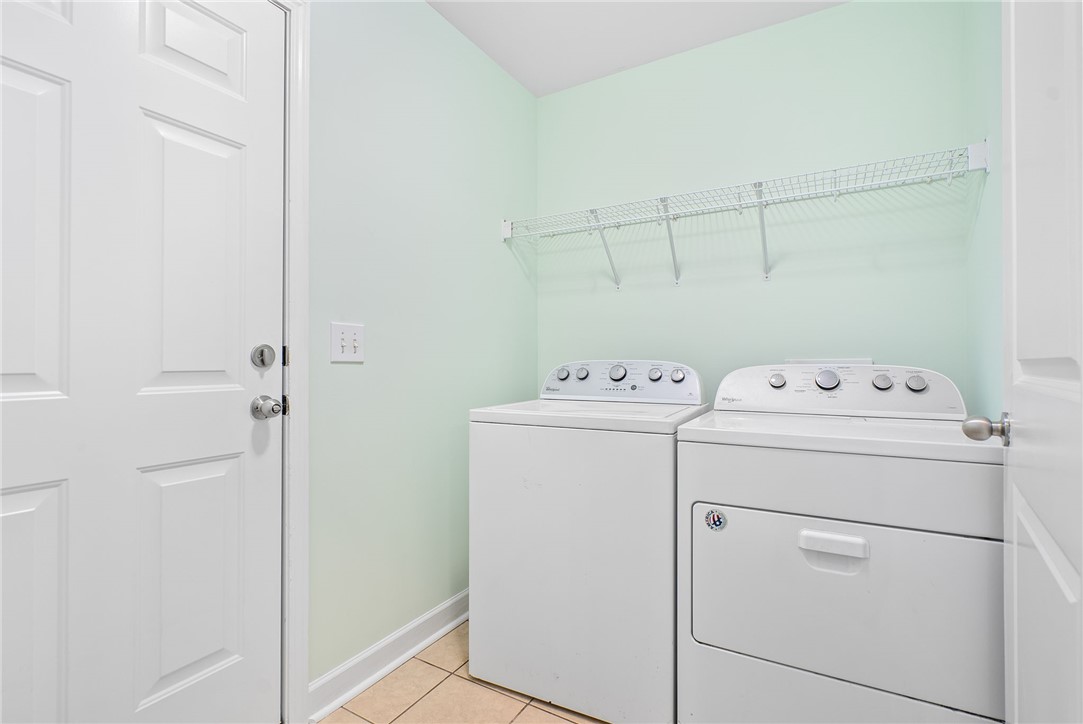
  • Laundry room Washer Hookup, Dryer Hookup
  • Flooring Tile, Wood
  • Fireplace One, Wood Burning
  • APPLIANCES Some Electric Appliances, Dishwasher, Electric Range, Microwave, Oven, Stove
  • other interior Features Ceiling Fan(s), Eat-in Kitchen, Primary Downstairs, Pantry, Attic

Area & Lot

  • Status Sold
  • Living Area1,639 Sq.Ft.
  • Lot Area0.33 Acres
  • MLS® ID172629
  • TypeResidential
  • YEAR BUILT2007
  • NeighborhoodOpelika
  • Elementary SchoolWEST FOREST INTERMEDIATE/CARVER PRIMARY
  • Middle SchoolWEST FOREST INTERMEDIATE/CARVER PRIMARY

Exterior

  • STORIES1
  • Garage Space2.0
  • utilitiesSewer Connected, Water Available
  • PoolNone
  • lot features1/2 Acre
  • parkingAttached, Garage, Two Car Garage
  • HEAT TYPEHeat Pump
  • AIR CONDITIONINGHeat Pump
  • SubstructureSlab
  • HOA AmenitiesNone
  • other exterior FeaturesOther, Storage, See Remarks

Financial

  • Sales Price$330,000

Opelika

Explore

Work With Jeffrey

Get assistance in determining current property value, crafting a competitive offer, writing and negotiating a contract, and much more. Contact Jeffrey today to discuss all your real estate needs!

Follow Me on Instagram